🏠Take in-person tours of homes featured in Dwell. Sign up for Open House!🏠
  • Home Tours
    • Dwell Exclusives
    • Before & After
    • Budget Breakdown
    • Renovations
    • Prefab
    • Video Tours
    • Travel
    • Real Estate
    • Vacation Rentals
  • Photos
    • Editor’s Picks
    • Bathrooms
    • Kitchens
    • Staircases
    • Outdoor
  • Magazine
    • Current Issue
    • All Issues
  • Shop
    • Shopping Guides
    • Furniture
    • Lighting & Fans
    • Decor & More
    • Kitchen & Dining
    • Bath & Bed
  • Projects
    • Editor’s Picks
    • Modern
    • Midcentury
    • Industrial
    • Farmhouses
    • Scandinavian
    • Find a Pro
    • Sourcebook
  • Collections
    • Editor’s Picks
    • Shopping
    • Recently Saved
    • Planning
  • Find a Pro
SubscribeSign In
  • FILTER

    • All Photos
    • Editor’s Picks
    • outdoor
  • Locations

    • Back Yard(592)
    • Front Yard(151)
    • Rooftop(53)
    • Side Yard(177)
    • Garden(87)
    • Slope(37)
    • Field(12)
    • Woodland(28)
    • Desert(56)
  • Landscapes

    • Trees(595)
    • Shrubs(413)
    • Grass(409)
    • Hardscapes(316)
    • Gardens(178)
    • Flowers(45)
    • Vegetables(11)
    • Boulders(56)
    • Raised Planters(99)
    • Walkways(250)
  • Pools, Tubs, Showers

    • Large(155)
    • Small(80)
    • Plunge(30)
    • Swimming(191)
    • Lap(39)
    • Infinity(41)
    • Salt Water(9)
    • Concrete(70)
    • Prefab Container(1)
    • Standard Construction(8)
    • Hot Tub(18)
    • Shower(8)
  • Patio, Porch, Deck

    • Large(452)
    • Small(298)
    • Wood(162)
    • Concrete(1207)
    • Metal(71)
    • Stone(89)
    • Decomposed Granite(27)
    • Pavers(94)
    • Tile(29)
    • Decking(71)
    • Planters(38)
  • Fences, Walls

    • Horizontal(149)
    • Vertical(78)
    • Wood(136)
    • Metal(94)
    • Wire(12)
    • Concrete(165)
    • Stone(64)
    • Retaining(27)
  • Lighting

    • Hanging(154)
    • Landscape(117)
    • Post(17)
All Photos/outdoor/patio, porch, deck : concrete

Outdoor Concrete Patio, Porch, Deck Design Photos and Ideas

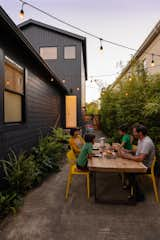
One of the splurges of the project, two walls of combed Alaskan Yellow Pine backing the patio, provide an interesting visual contrast to the dark Hardie siding. West Elm furniture adds a modern touch.
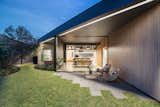
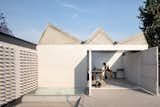
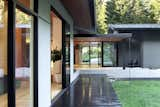
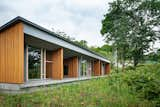
A covered walkway connects the main house (at left) with a flexible-use ADU. The smaller structure was initially offered to Bhavani's parents, but they opted to live under the same roof as the rest of the family.
The renovation added two sliding-glass doors and a new concrete patio.
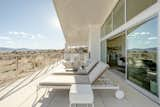
Homeowner Paul Vanden Bout's favorite spot in the home is the terrace overlooking the Sierra Norte mountains. Here, he and wife Rachel Vanden Bout enjoy a nightly ritual of taking in the view over a cocktail.
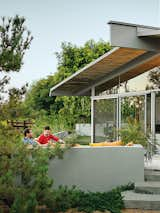
The homeowners outfitted the patio with a banquette as well as a beer fridge and bar for parties.
A rooftop garden and seating area where the family sometimes gather together or with friends.
The view from the aquaponics vegetable garden toward the wing at the far end containing the living room, master bedroom and roof terrace from bottom to top.
A large timber-framed window and sliding glass door connects the inside and outside living spaces.
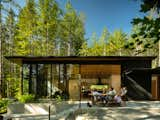
A simple, hardscaped back patio is the site of many summer parties. The steps lead down to the firepit, where one feels increasingly embraced by the forest.
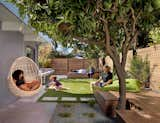
The family spends much more time together in the rear yard since the renovation.
Los Angeles firm Chet Architecture crafts a deeply personal hillside home packed with primary colors—including a custom mural that now holds an even deeper meaning.
Rachel and Joe relaxing with their dog Camp around the fire pit in the outdoor space. The fire pit was purchased on Facebook Marketplace and the seating is from Oasis Imports in Malibu.
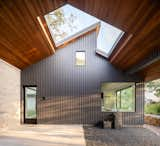
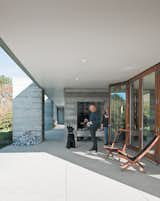
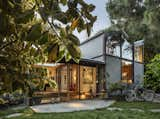
A covered breezeway connects the main house and the guest house. Here, Legge took the opportunity to play with perspective, framing part of a tree and the sky with an abstract roof cutout.
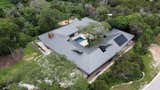
Another move that reduces the house's environmental impact is the inclusion of photovoltaic panels on the roof. The panels generate enough energy to offset 95% of the house’s consumption.
Fleetwood Windows were installed throughout the home, including as a partition between the living room and deck.
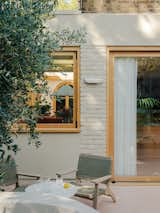
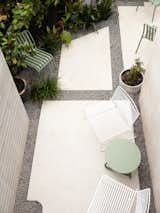
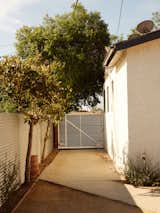
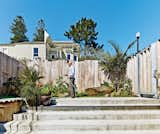
What used to be the driveway is now a private side patio where the family regularly eats dinner. Ikea chairs join a table the couple made themselves.
A perfectly groomed backyard lawn with a paver patio.
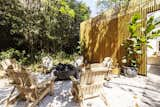
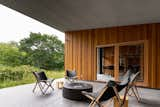
<span style="font-family: Theinhardt, -apple-system, BlinkMacSystemFont, &quot;Segoe UI&quot;, Roboto, Oxygen-Sans, Ubuntu, Cantarell, &quot;Helvetica Neue&quot;, sans-serif;">Wood adirondack chairs surrounding a stone firepit. </span>
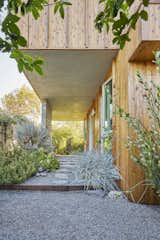
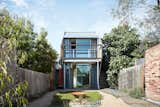
On the home's east side, the overhang created by the second story volume shades the front door while still allowing morning light into the bedrooms.
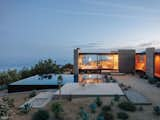
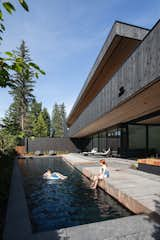
Designed by award-winning Sant Architects, this four-bedroom vacation rental near Topanga elevates the concept of a mountain retreat to new heights—from its raw, concrete facade and hillside pool, to the Bauhaus-inspired interiors that feature expansive glass walls that overlook the Pacific Ocean. The clean, architectural lines are expressed using iron beams, concrete slabs, timber-panelled walls, and glass, and the sprawling, open-plan living area features a slide-away fireplace and enormous windows that seamlessly transition the property from cosy winter retreat to breezy summer getaway.
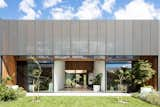
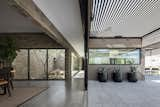
Perforated steel screens provide shading and privacy to the interior living spaces. The garden extends from the inner courtyard to the rear yard with open, connected spaces.
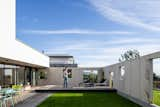
Another side of the home opens up onto a large lawn.
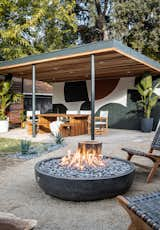
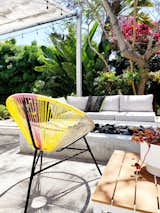
The fire pit area displays a 48-inch concrete fire bowl, woven chairs, and upcycled tree stumps for kid-friendly-seating.
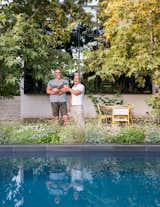
Guy (holding Pickles the cat) and Mark transformed the backyard, adding a pool and planting sycamore trees and native grasses. A custom dining table by Angel City Lumber is paired with vintage chairs from Amsterdam Modern.
Their daughters, Annapurna, left, and Siddartha, play with their dog, Anouck, beneath the kangaroo paws in the entry garden courtyard.
The outdoor hearth is primed for cooking in the summer.
Homeowner Jay Longtin served as the general contractor and performed the majority of the remodel work, aside from the outdoor floors, concrete, and pool, which were done by Architectural Blue.
One of the second-level bedrooms looks down to the ground-level courtyard.
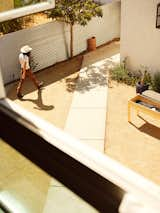
Richie walks through the shared plaza between the main house and ADU.
Kuo transformed the original back house and attached garage using playful geometries and creative uses of space.
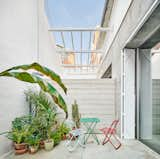
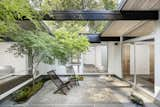
The atrium is a lovely place to sit outside while still being somewhat protected.
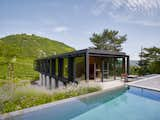
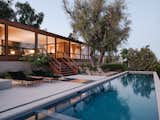
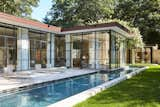
Bordering a six-acre nature preserve, Michael Haverland’s timeless Glass House has a saltwater lap pool, a travertine patio, and a detached 600-square-foot studio.
Looking toward the entrance from the residential wing of the house, which is built "like a bridge
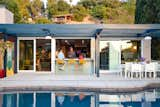
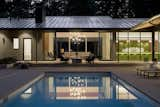
The Patton New-Century house is designed for indoor-outdoor living, with the great room and bedrooms looking out onto a pool and outdoor courtyard.
Moveable walls of glass create a seamless blend of indoor-outdoor living.
A sheltered verandah between the living room and kitchen beckons outdoor appreciation of nature.
The house's short, east-facing walls extend out to the terrace, blurring indoor and outdoor spaces.
The terrace outside the common areas overlooks the picturesque Shiribetsu River.
Hunter's son and daughter enjoy a day at the pool. "When my kids saw the pictures they were jealous!
This midcentury gem lays in Crestwood Hills, in the Brentwood neighborhood of Los Angeles, an endangered enclave of midcentury post-and-beam houses designed by A. Quincy Jones and Whitney R. Smith.
The guesthouse was the first part of the project to be completed, and Mel lived there while the main house was under construction. From his buying the property in 2009 to Sarah completing a roof garden, the entire renovation took roughly 11 years. Around the pool, the lounge chairs are from Restoration Hardware in a Charcoal fabric, and the trailing vine overhead is a California table grape installed by Sarah’s studio. The competition around the Cornilleau 500M Outdoor Crossover ping pong table can be fierce.
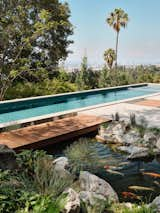
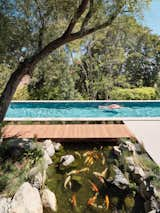
The courtyard with its fire pit and infinity pond—extends the living area outdoors. The family has hosted events, weddings, and even a funeral here, and annual solstice parties are always a big hit with the neighbors.
Russell-Clarke tends a small garden.
12345...21Next
About
  • About
  • Contact Us
  • FAQ
  • Editorial Standards
  • Careers
  • Advertise
  • Media Kit

Subscriptions

  • Subscribe to Dwell
  • Gift Dwell Magazine
  • Dwell+ Subscription Help
  • Magazine Subscription Help

Professionals

  • Sell Your Products
  • Contribute to Dwell
  • Promote Your Work

Follow

  • @dwellmagazine on Instagram
  • @dwellmagazine on Pinterest
  • @dwell on Facebook
  • @dwell on Twitter
  • @dwell on Flipboard
  • Dwell RSS

© 2026 Dwell, a Ziff Davis company. All rights reserved.

  • Privacy
  • Terms
  • DMCA
  • Sitemap
  • Withdraw Consent / Manage Privacy Preferences