🏠Discover new design ideas every day. Sign up for Dwell’s newsletter.🏠
  • Home Tours
    • Dwell Exclusives
    • Before & After
    • Budget Breakdown
    • Renovations
    • Prefab
    • Video Tours
    • Travel
    • Real Estate
    • Vacation Rentals
  • Photos
    • Editor’s Picks
    • Bathrooms
    • Kitchens
    • Staircases
    • Outdoor
  • Magazine
    • Current Issue
    • All Issues
  • Shop
    • Shopping Guides
    • Furniture
    • Lighting & Fans
    • Decor & More
    • Kitchen & Dining
    • Bath & Bed
  • Projects
    • Editor’s Picks
    • Modern
    • Midcentury
    • Industrial
    • Farmhouses
    • Scandinavian
    • Find a Pro
    • Sourcebook
  • Collections
    • Editor’s Picks
    • Shopping
    • Recently Saved
    • Planning
  • Find a Pro
SubscribeSign In
  • FILTER

    • All Photos
    • Editor’s Picks
    • outdoor
  • Locations

    • Back Yard(49)
    • Front Yard(6)
    • Rooftop(1)
    • Side Yard(21)
    • Garden(10)
    • Slope(2)
    • Field
    • Woodland(1)
    • Desert(2)
  • Landscapes

    • Trees(47)
    • Shrubs(33)
    • Grass(23)
    • Hardscapes(19)
    • Gardens(10)
    • Flowers(5)
    • Vegetables
    • Boulders(3)
    • Raised Planters(8)
    • Walkways(12)
  • Pools, Tubs, Showers

    • Large(2)
    • Small(80)
    • Plunge(16)
    • Swimming(25)
    • Lap(13)
    • Infinity(6)
    • Salt Water(1)
    • Concrete(17)
    • Prefab Container
    • Standard Construction(6)
    • Hot Tub(3)
    • Shower
  • Patio, Porch, Deck

    • Large(32)
    • Small(33)
    • Wood(19)
    • Concrete(80)
    • Metal(4)
    • Stone(7)
    • Decomposed Granite(5)
    • Pavers(1)
    • Tile(2)
    • Decking(8)
    • Planters
  • Fences, Walls

    • Horizontal(5)
    • Vertical(10)
    • Wood(7)
    • Metal(3)
    • Wire(2)
    • Concrete(16)
    • Stone(3)
    • Retaining(4)
  • Lighting

    • Hanging(13)
    • Landscape(12)
    • Post(1)
All Photos/outdoor/patio, porch, deck : concrete/pools, tubs, showers : small

Outdoor Concrete Patio, Porch, Deck Small Pools, Tubs, Showers Design Photos and Ideas

Extension & Courtyard Facing Study
6. "Am I the 'fixer-upper' type?" 

"The truth is that an additional $100,000 on your purchase price is only about $300 more in payments,” she says. “If you work long hours and don't have a handy bone in your body, you might be better off buying a more fixed-up home.”

7. "Who are all of the decision makers, and can they actually see the home?" 

"There are times when parents may be helping out children with their down payment," she says. “It's always better to have the parents in on the process as early as possible."
The 4,478-square-foot Yellow Door House features two parallel concrete prefab buildings that are offset from each other. Between the structures, a semi-enclosed area features a bar, outdoor shower, and storage racks for surfboards.
Cristián and Maida’s bedroom overlooks the only rear patio in the complex with a swimming pool, which has been a refuge for the kids during the pandemic.
The central north-facing courtyard allows natural light and sun to penetrate the home’s core. As the site is relatively small, the more expansive outdoor space is found on the roof terrace.

“I designed the pool as a form related to the house, but almost stepping down in scale,” says architect Kirsten Johnstone. “Australia’s strict regulations around pools create challenges to achieve compliance. Here, we have used some timber battens and continuous bluestone paving to connect the pool to the entertaining area.” The garden is planted with drought-tolerant indigenous plants to support local wildlife.
The end of the pool now provides a much sleeker view. A studio also now tops the garage and provides additional living space which currently has a pool table handed down from Joey's father and is sure to be a hang out for the couple's boys as they grow up.
In Grey Lynn, an Auckland suburb, architect Richard Naish shook up the notion of the Victorian villa that is pervasive here by building a trifecta of pavilions separated by courtyards and "garden rooms." The western red cedar facade is offset by the roof's black  galvanized corrugated steel.
designed by EstĂşdio Minke
A pool cage with a retractable awing makes the pool deck feel like a natural extension of the home's interior, while the terraced construction lifts the building up above the level of floods and storm surges.
Garden Patio with Cedar Hot Tub
The back patio was in a sorry state. The pool was crawling with algae, the concrete pavers were cracked, and most distressing of all, the slender wood posts supporting the roof had been clad in chunky 1980s tile. Jessy and Steve were anxious about what they might find once they were removed. “You never know what’s underneath,” Jessy says. Fortunately, the tiles came off easily and had actually protected the wood from the elements. French windows, added some years ago when the garage was illegally converted into a rental, were also discarded. “They had no business being there,” says Jessy, with a laugh.
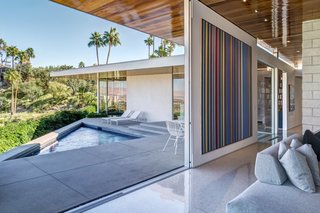
The lounge deck at the rear yard of Sunset Hills Residence features a swimming pool surrounded by lush gardens. Architect Hsu McCullough's design beautifully merges minimalism with an abundance of nature.
Long Island Sound House's pool and hot tub connect gracefully to an ipe terrace. Sellars Lathrop Architects designed the outdoor and indoor spaces with hurricane concerns in mind.
Cedar soaking tub and fire pit at night
Conveniently located in the heart of Vista Las Palmas, the home sits on an expansive 13,504-square-foot corner lot, offering an abundance of outdoor space for entertaining.
Located in Queensland, Australia, the residence was created by Sarah Waller Design, an architectural studio that’s based in the Queensland suburb of Doonan. The glass pavilion–style home was designed for Sarah Waller and her family and sits on top of a polished concrete slab. Inspired by the midcentury era, it looks out to the Noosa Valley golf course.
Mass Studio completed the renovation of a 1960s house in Brentwood, California, that came complete with a classic midcentury kidney pool. During the renovation, the patio and area around the pool was refreshed with a lounge area, fire pit, and plants.
<span style="font-family: Theinhardt, -apple-system, BlinkMacSystemFont, &quot;Segoe UI&quot;, Roboto, Oxygen-Sans, Ubuntu, Cantarell, &quot;Helvetica Neue&quot;, sans-serif;">Inspired by the works of American light-installation artist James Turrell, Tin House by Henning Stummel Architects is a well-considered design that makes the most out of space and light.</span>
A sunken conversation pit surrounding a fire pit sits adjacent to the pool in this semi-outdoor space at a home in Atlantic Beach, Florida.
Throughout the day, light animates the limestone walls to various effects. “As the sun rotates around and is more oblique to the texture of the stone, it casts these wonderful shadows on it,” says Raike. “And you just get a real appreciation for the texture of the stone and the richness of the colors in it.”
Hammocks stretch across the side patio.
At a lavish home in Los Angeles, the kidney-shaped swimming pool is shaded and private. There is also an outdoor shower area.
Outside, a triangular saltwater pool overlooks breathtaking views.
The small swimming pool is a serene place to enjoy sunset views.
The design is perfect for indoor/outdoor living.
There's also a solar-heated pool and spa.
The villa features two large terraces which overlook the swimming pool and provide panoramic city views.
Palm Canyon Motor Club is home to 100 plots dedicated to modern tiny homes. The mobile park setting eases permitting woes and offers community amenities such as a dog park, socials, and "one of the nicest pools in town," according to realtor Paul Kaplan.
The backyard has a zero-edge swimming pool and a spacious lounge area with a fire pit. There's also a high privacy wall topped by a perfectly manicured privacy hedge.
Honnold & Rex Architectural Research House
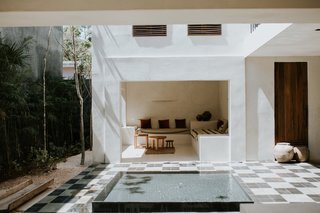
Located just two miles from the beach, Casa Pueblo Tulum is positioned as a welcoming hub for locals and travelers.
The house is carefully inserted into its hilly site, allowing for pavilions and covered spaces of different types, as well as the vanishing-edge swimming pool.
The pool area.
A view of the pool and a rooftop deck which overlooks the outdoor space.
La Vinya, PGA Golf Resort | Studio RHE
This net-zero residence by CitiZen Design Studio features Western Window Systems chosen for energy efficiency. The Series 600 Multi-Slide 90-Degree Door is architecturally eye-catching, meeting at a right angle in the home’s great room, and features dual-paned low-E glass.
south elevation - swimming pool yard - insideout
An outdoor bathroom for lazy summer soaks.
In homage to the traditions of Richard Neutra and Gregory Ain who built extensively in the area, the form of the 2,600-square-foot house, which includes an outdoor pool, emerged from the concept of building incrementally upward in steps along the slope.
foyer
"My client’s highest priority was building a pool," says Hannah. "The property had 2 flat acres—rare in this neighborhood—which was ideal for a pool. We were able to do a very simple and modern granite pool with a beautiful contrast of concrete and decking... and still have room in the back yard for a giant vegetable garden."
The excavated material has been used to shape the property's exterior features.
The master bedroom terrace includes an outdoor shower to the north and a koi pond to the south.
Entry walkway leading to the front door and eventually to the grill and down to the pool
In this view, one can see how the curved addition makes space for an outdoor seating area with a fire pit, and eventually meets the clapboard form of the original house.
On the western side of the home, the brick addition becomes sinuous to carve out leisure spaces in a new private courtyard, which is entirely enclosed by a white brick boundary wall. Large openings to the interior ensure seamless indoor/outdoor flow for the homeowners.
The home is organized around a series of four outdoor courtyards.
This transverse volume projects in an east-west direction out toward the sea. It includes a 23-foot cantilever that contains a gorgeous outdoor pool overlooking the ocean.
The staircase and ramp serve as vertical circulation, connecting the base and access levels.
12Next

About

  • About
  • Contact Us
  • FAQ
  • Editorial Standards
  • Careers
  • Advertise
  • Media Kit

Subscriptions

  • Subscribe to Dwell
  • Gift Dwell Magazine
  • Dwell+ Subscription Help
  • Magazine Subscription Help

Professionals

  • Sell Your Products
  • Contribute to Dwell
  • Promote Your Work

Follow

  • @dwellmagazine on Instagram
  • @dwellmagazine on Pinterest
  • @dwell on Facebook
  • @dwell on Twitter
  • @dwell on Flipboard
  • Dwell RSS

© 2026 Dwell, a Ziff Davis company. All rights reserved.

  • Privacy
  • Terms
  • DMCA
  • Sitemap
  • Do Not Sell or Share My Personal Information