🏠Take in-person tours of homes featured in Dwell. Sign up for Open House!🏠
  • Home Tours
    • Dwell Exclusives
    • Before & After
    • Budget Breakdown
    • Renovations
    • Prefab
    • Video Tours
    • Travel
    • Real Estate
    • Vacation Rentals
  • Photos
    • Editor’s Picks
    • Bathrooms
    • Kitchens
    • Staircases
    • Outdoor
  • Magazine
    • Current Issue
    • All Issues
  • Shop
    • Shopping Guides
    • Furniture
    • Lighting & Fans
    • Decor & More
    • Kitchen & Dining
    • Bath & Bed
  • Projects
    • Editor’s Picks
    • Modern
    • Midcentury
    • Industrial
    • Farmhouses
    • Scandinavian
    • Find a Pro
    • Sourcebook
  • Collections
    • Editor’s Picks
    • Shopping
    • Recently Saved
    • Planning
  • Find a Pro
SubscribeSign In
  • FILTER

    • All Photos
    • Editor’s Picks
    • kitchen
  • Counters

    • Granite(53)
    • Engineered Quartz(189)
    • Marble(146)
    • Quartzite(35)
    • Wood(176)
    • Laminate(28)
    • Concrete(59)
    • Metal(51)
    • Stone(55)
    • Tile(4)
  • Appliances

    • Refrigerator(486)
    • Wall Oven(295)
    • Cooktops(344)
    • Range(355)
    • Range Hood(310)
    • Microwave(136)
    • Dishwasher(216)
    • Ice Maker(10)
    • Wine Cooler(21)
    • Beverage Center(26)
  • Cabinets

    • White(371)
    • Colorful(200)
    • Wood(483)
    • Metal(31)
    • Laminate(29)
    • Open(65)
  • Floors

    • Medium Hardwood(1035)
    • Light Hardwood(16)
    • Dark Hardwood(9)
    • Porcelain Tile(3)
    • Ceramic Tile(8)
    • Travertine
    • Concrete(10)
    • Vinyl(2)
    • Limestone
    • Slate(3)
    • Marble(1)
    • Terra-cotta Tile
    • Linoleum
    • Bamboo
    • Laminate
    • Cork
    • Painted Wood
    • Brick(1)
    • Cement Tile
    • Plywood
    • Terrazzo(1)
    • Carpet(1)
    • Rug(30)
  • Backsplashes

    • Ceramic Tile(154)
    • Subway Tile(65)
    • Stone Tile(14)
    • Glass Tile(28)
    • Stone Slab(54)
    • Mosaic Tile(7)
    • Porcelain Tile(23)
    • Metal(30)
    • Concrete(18)
    • Mirror(12)
    • Marble(68)
    • Brick(10)
    • Wood(39)
  • Lighting

    • Ceiling(344)
    • Floor(2)
    • Table(5)
    • Wall(97)
    • Pendant(361)
    • Track(46)
    • Recessed(246)
    • Accent(70)
  • Sinks

    • Drop In(263)
    • Vessel(37)
    • Wall Mount
    • Pedestal(2)
    • Undermount(334)
All Photos/kitchen/floors : medium hardwood

Kitchen Medium Hardwood Floors Design Photos and Ideas

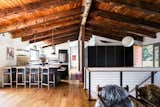
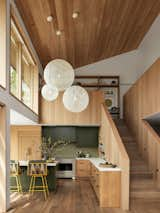
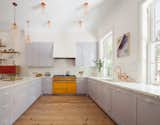
“The vaulted ceilings in the main living areas were the only things we really wanted to preserve,” says designer Whit Solomon. “Everything else had to go.”
Stamp and White saved many of the windows because they were in good shape, then lined the sills with solid white oak to elevate their appearance.
Granite counters cover the cabinets, and the island's open shelves were inspired by the work of Donald Judd. Tiled toe kicks, with tile from the Rairies Montrieux factory, gives them the appearance of floating against the wall.
The original upstairs cabinet was refinished, and new cabinets in the kitchen were designed in the same Beech wood with a cinnamon-colored oil to be consistent. The vertical detailing earmarks that they are new insertions.
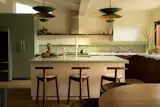
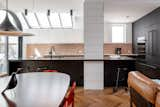
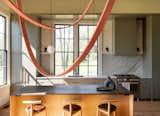
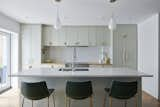
Calacatta Viola Laminam porcelain tops the island and wraps the vent hood. Article's Aino pendant lights illuminate the space.
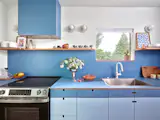
The sconces above the window are from Luminaire Authentik.
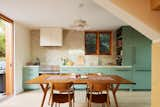
Xenia Rose (left) and Kate Dubois balanced bold color with white and wood for this home renovation and expansion in Ontario.
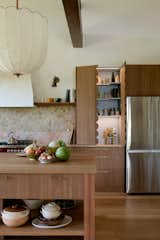
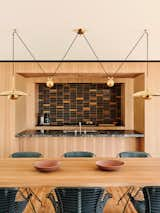
Oak cabinetry that was milled from the site is topped with Deer Isle granite. Locally manufactured tile from nearby Camden adds a textured sheen. And Muuto pendant lights hang over the bar.
After: Solid walnut cabinetry sits comfortably beside the home’s original matai floors, reconnecting the kitchen to the house’s 1940s character.
The kitchen includes a Wolfe range, a faucet and sink by The Galley, and a hidden Sub-Zero refrigerator to the left of the range. The backsplash tile is by Heath Ceramics.
The full height cabinets are made with a vacuum press and glued together with bendable ply and laminate, for durability. French likes to add a surprise into the design wherever possible, like the different interior color seen here, for the homeowners' future delight and discovery.
Spot Lab repeated a circle motif with the cabinet hardware, adding custom cut-outs to the red Oak units, and oversized pulls to the yellow units.
Spot Lab created custom cabinetry with red Oak, Nevamar Laminate in the color Sunray, and painted cabinets to match. "Kris and Kev were totally up for doing something way outside of the box and really pushing it,
The electric range and stove hood are both by Wolf, with a Subzero refrigerator and Cove dishwasher. The Franke sink has a DornBracht faucet and Muuto pendant overhead. The island light is by Lambert & Fils.
Schoolhouse Luna Cord pendant lights hang above the square island in the kitchen.
Adam Levy sits in the kitchen of his rented midtown apartment. Rodriguez furnished the apartment with a mixture of vintage pieces, like Adam’s dining chairs, with newer pieces, like the plant stand from West Elm.
Matching the grain and texture of the kitchen to the rest of the cladding in the house creates a seamless look and adds coziness and warmth to an otherwise-open space.
White oak cabinetry and concrete countertops by Béton Johnstone make for a sleek, streamlined kitchen design.
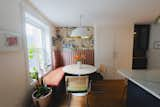
Ellie installed the Étoffe wallpaper over the banquette seat.
"We like quartzite because it has the movement of marble but is more resilient,
The kitchen was enlarged to meet the family's love of cooking.
With plenty of storage and pretty details like the scalloped pantry doors and oversized pendant light by Lana Launay, the new kitchen blends practicality with whimsy.
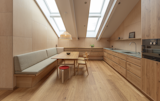
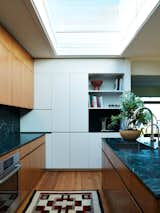
Owner Kristine likes to spend her weekend mornings in the kitchen, under the skylight.
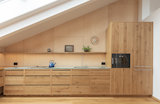
"The solid oak floor is like its own piece of horizontal furniture, blending perfectly with the natural feel, as the soft oak planks flow together throughout the entire apartment,” says Vibeke Jenssen.
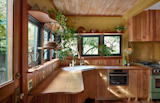
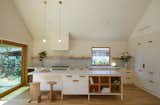
During the renovation, they discovered a window on the north side of the kitchen and built some shelving in front of it to enjoy storage while still letting the light in.
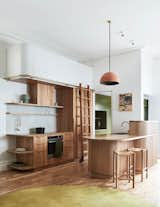
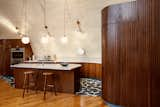
The kitchen features a curved wall from which the island organically extends, both with a microcement finish. The Hinterland Stools are by Australian designer Daniel Boddam.
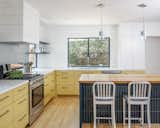
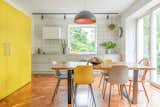
The interior is mostly painted white with vibrant pops of color adding a distinctive Bauhaus touch. In the kitchen, this is expressed through the mustard yellow cabinetry. "I really love Bauhaus and Mid-Century tones,
Sam and Stephanie designed and fabricated the custom sink cabinet together, joining it with a Kohler Riverby Sink for $1,233.00 and a California Faucets Descanso Series with knurled handle in burnished brass ($1,786.00). "[The faucet] is solid metal, so there's nothing that feels plasticky or flimsy about it at all,
"I really appreciate as a designer, things that make me stop and go, 'Oh, I never thought of that,'
It was important, says Kaplan, to define the kitchen area with the “heavy horizontal lid” that runs along the top of the windows. The custom stove hood echoes the lines of the original wainscot.
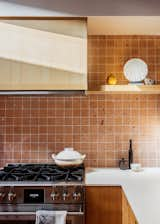
Quartz countertops and two-by-eight-inch subway tile with tan grout (on the backsplash) complement the tone of the birch cabinetry and ash shelves in the kitchen.
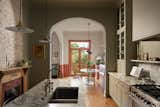
An arched opening was added to connect the kitchen and breakfast nook, and gain sightlines to the yard. Seamus refinished the fireplace mantle and added square zellige Zia tile in ‘Nana’s Lipstick’ to the surround. Gubi Semi Pendants hang over the island, and the sink has a Devol Ionian Bridge Tap.
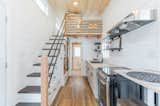
The main floor spans 200 square feet, and the loft is 65 square feet.
Caroline found the backsplash tile at Los Azulejos in Tecate, MX, while she was on a scouting trip for work. She texted Joel a photo: “He was like, ‘I don’t know, it looks a little terrazzo-y,’” says Caroline with a laugh. “But it turned out to be subtle enough.” The team actually had to install the backsplash twice because the first time, the red grout stained the tile surface. Joel and Caroline drove back to Mexico to purchase a second batch, with which they used white grout.
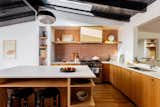
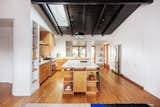
A skylight was added to bring in more light, and the existing ceilings painted Benjamin Moore ‘Black Tar’ for contrast. The island pendant is the Schoolhouse Ray 17” Pendant and the stools are the Artek Aalto High Chair K65.
Engelsman gave the kitchen an L-shaped layout with a large island workspace at the center, and pushed the tall storage into the garage, to create a wide circulation space to access the dining room and backyard.
"We contrasted the linearity of the etched granite by curving the island edges and introducing fridge panels with hand-carved pulls,
The renovation reconfigured the kitchen to include a peninsula, which has a secondary level for the owners' wheelchair-using daughter.
The countertop is a custom Concrete Collaborative terrazzo, and the colored flecks nod to the wall tiles.
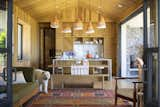
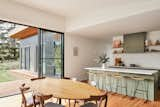
A simple kitchen gives way to a vintage dining table, one of many pieces Zara and James found online. Sliding glass doors help bring the outside in.
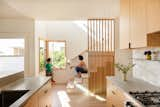
Lee Buchanan of Lee Build created a screen of white ash slats beside the kitchen as well as the entry. "The stairs are beautifully integrated into the kitchen so the kids and I are always talking and someone is always sitting on the bottom steps,
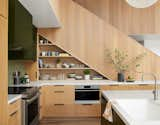
Adding storage under the new stair maximizes the kitchen's footprint. Hemlock wood on the stair was stained to complement the casework. The faucet is from Brizo and the green backsplash tile is Heath.
The kitchen underwent the most dramatic change, being relocated to the back of the house adjacent to the living room. White Oak floors and casework and new Kolbe windows warm up the space. The pendant light is from Design Within Reach, and the bar stools are custom from Sean Woolsey.
This home that was built atop of home constructed in World War I is completely reimagined by Daniel Rabin and Annie Ritz of local architecture and design firm And And And Studio. Details like fluted white cabinetry in the kitchen give this LA home a posh look.
Lee helped the couple source lighting, like the Nuura Anoli pendants above the kitchen island. “We're constantly having meals at home,” says Serena. “We get a CSA and I like to cook, so it's nice to have a lot of space in the kitchen, and have it be really functional for cooking and entertaining.”
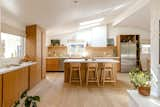
Light pours into the renovated kitchen from all directions, with the breezy natural palette transforming the room into a warm and inviting family space. After removing walls, the dated and mismatched floors became an eyesore, with Leah opting to replace them with Hakwood Engineered European Oak floors in ‘Aura,’ which run throughout the home.
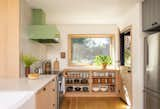
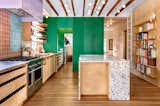
In the kitchen, an “Alpine Mist’ Caesarstone slab tops Alder cabinets. A mint green custom steel hood conceals a Vent-a-Hood insert, and Ann Sacks ‘Context’ tile in Frost covers the backsplash.
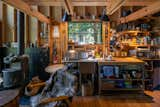
The utility sink and moveable countertop were purchased second-hand. Throughout the interiors, the framing was left exposed. Fire-resistant mineral wool insulation was applied to the exterior, then clad with Alaskan Yellow Cedar boards finished in a shou sugi ban treatment.
The kitchen island and cabinets at this Melbourne renovation are made of recycled timber, taking cue from the wooden bookcase that designer Kim Kneipp installed during the home’s first restyling.
While updated, the kitchen maintains its connection to its mid-century roots through pops of color used against a mostly neutral background.
Kitchen cabinets
The kitchen features custom millwork with opal glass pulls, recycled glass terrazzo countertops and backsplash, copper plumbing, and a showstopping Lacanche range in Provence yellow.
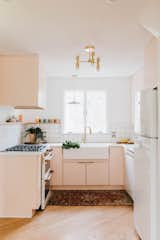
At a renovated home in Pennsylvania, the orange kitchen countertops were swapped for custom concrete countertops. The cabinets were painted Pink Ground by Farrow & Ball and paired with Build.com hardware, giving the kitchen a warm glow, in particular thanks to the natural light coming in from the double exposure of the windows. The kitchen sink and faucet are from Amazon, while the tile is from Lowes.
"We give every client a questionnaire," Kevin says. "The first question asks what they need in their home. No compromise. The second question asks what they want in their home. And the third question asks what would blow their mind. At the end of the day, I’m looking to fit all of those things into their tiny home."
The material palette was investigated early on, along with a variety of layout options. The end product reflected both the homeowner’s style and the unique character of the home.
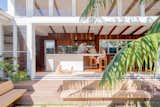
It was Elsie, the goldendoodle, who started it. “We were living in a tiny house in the center of Byron Bay with two little children and Elsie in the middle of the wet season,” says homeowner Cheryl Kitchener.
12345...18Next
About
  • About
  • Contact Us
  • FAQ
  • Editorial Standards
  • Careers
  • Advertise
  • Media Kit

Subscriptions

  • Subscribe to Dwell
  • Gift Dwell Magazine
  • Dwell+ Subscription Help
  • Magazine Subscription Help

Professionals

  • Sell Your Products
  • Contribute to Dwell
  • Promote Your Work

Follow

  • @dwellmagazine on Instagram
  • @dwellmagazine on Pinterest
  • @dwell on Facebook
  • @dwell on Twitter
  • @dwell on Flipboard
  • Dwell RSS

© 2026 Dwell, a Ziff Davis company. All rights reserved.

  • Privacy
  • Terms
  • DMCA
  • Sitemap
  • Withdraw Consent / Manage Privacy Preferences