• Home Tours
    • Dwell Exclusives
    • Before & After
    • Budget Breakdown
    • Renovations
    • Prefab
    • Video Tours
    • Travel
    • Real Estate
    • Vacation Rentals
  • Photos
    • Editor’s Picks
    • Bathrooms
    • Kitchens
    • Staircases
    • Outdoor
  • Magazine
    • Current Issue
    • All Issues
  • Shop
    • Shopping Guides
    • Furniture
    • Lighting & Fans
    • Decor & More
    • Kitchen & Dining
    • Bath & Bed
  • Projects
    • Editor’s Picks
    • Modern
    • Midcentury
    • Industrial
    • Farmhouses
    • Scandinavian
    • Find a Pro
    • Sourcebook
  • Collections
    • Editor’s Picks
    • Shopping
    • Recently Saved
    • Planning
SubscribeSign In
  • FILTER

    • All Photos
    • Editor’s Picks
    • kitchen
  • Counters

    • Granite(125)
    • Engineered Quartz(459)
    • Marble(353)
    • Quartzite(88)
    • Wood(329)
    • Laminate(81)
    • Concrete(170)
    • Metal(134)
    • Stone(143)
    • Tile(28)
  • Appliances

    • Refrigerator(1076)
    • Wall Oven(742)
    • Cooktops(838)
    • Range(732)
    • Range Hood(720)
    • Microwave(312)
    • Dishwasher(484)
    • Ice Maker(22)
    • Wine Cooler(67)
    • Beverage Center(71)
  • Cabinets

    • White(415)
    • Colorful(229)
    • Wood(2554)
    • Metal(44)
    • Laminate(51)
    • Open(136)
  • Floors

    • Medium Hardwood(477)
    • Light Hardwood(521)
    • Dark Hardwood(111)
    • Porcelain Tile(68)
    • Ceramic Tile(78)
    • Travertine(9)
    • Concrete(528)
    • Vinyl(20)
    • Limestone(24)
    • Slate(32)
    • Marble(14)
    • Terra-cotta Tile(13)
    • Linoleum(16)
    • Bamboo(1)
    • Laminate(7)
    • Cork(15)
    • Painted Wood(7)
    • Brick(9)
    • Cement Tile(9)
    • Plywood(6)
    • Terrazzo(54)
    • Carpet
    • Rug(32)
  • Backsplashes

    • Ceramic Tile(355)
    • Subway Tile(124)
    • Stone Tile(36)
    • Glass Tile(38)
    • Stone Slab(173)
    • Mosaic Tile(33)
    • Porcelain Tile(54)
    • Metal(73)
    • Concrete(83)
    • Mirror(21)
    • Marble(163)
    • Brick(42)
    • Wood(126)
  • Lighting

    • Ceiling(869)
    • Floor(10)
    • Table(16)
    • Wall(157)
    • Pendant(892)
    • Track(120)
    • Recessed(566)
    • Accent(147)
  • Sinks

    • Drop In(623)
    • Vessel(46)
    • Wall Mount(4)
    • Pedestal(2)
    • Undermount(827)
All Photos/kitchen/cabinets : wood

Kitchen Wood Cabinets Design Photos and Ideas


Oak cabinetry that was milled from the site is topped with Deer Isle granite. Locally manufactured tile from nearby Camden adds a textured sheen. And Muuto pendant lights hang over the bar.
Soapstone countertops were installed above custom cherry millwork in the expanded kitchen, which has enough shelving for the couple's ceramics collection.
Matt (a solutions engineer) and Leah (a medical writer) Ray met at the University of Texas Austin—coincidentally the same school where architects José Minguell and Laura McQuary met years earlier.

The walnut millwork beneath the kitchen counter incorporates closed and open storage.


After: Solid walnut cabinetry sits comfortably beside the home’s original matai floors, reconnecting the kitchen to the house’s 1940s character.

The kitchen includes a Wolfe range, a faucet and sink by The Galley, and a hidden Sub-Zero refrigerator to the left of the range. The backsplash tile is by Heath Ceramics.
The full height cabinets are made with a vacuum press and glued together with bendable ply and laminate, for durability. French likes to add a surprise into the design wherever possible, like the different interior color seen here, for the homeowners' future delight and discovery.
Spot Lab repeated a circle motif with the cabinet hardware, adding custom cut-outs to the red Oak units, and oversized pulls to the yellow units.



Spot Lab created custom cabinetry with red Oak, Nevamar Laminate in the color Sunray, and painted cabinets to match. "Kris and Kev were totally up for doing something way outside of the box and really pushing it,

“The living room bleeds into the dining room, which bleeds into the kitchen—it’s all one space, really,” says Opa Architecture principal Aria Jahanshahi.



Fireclay tiles wrap the kitchen island and backsplash, their handmade edges carefully composed to avoid cut tiles at transitions.
Another challenge was to swap in new lighting-here the architects installed Lambert Et Fils, Dot Line Suspension-without adding any new holes to the ceiling.
<span style="font-family: Theinhardt, -apple-system, BlinkMacSystemFont, &quot;Segoe UI&quot;, Roboto, Oxygen-Sans, Ubuntu, Cantarell, &quot;Helvetica Neue&quot;, sans-serif;">Workaday Design fashioned custom paneling that's a modern twist on the midcentury paneling they saw in Robert Rummer's own home. </span><span style="font-family: Theinhardt, -apple-system, BlinkMacSystemFont, &quot;Segoe UI&quot;, Roboto, Oxygen-Sans, Ubuntu, Cantarell, &quot;Helvetica Neue&quot;, sans-serif;">John and Nadia wanted the large-format tile, from Bosphorous Global, to call back to the cement floors typically found in these homes.</span>


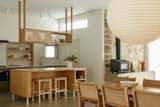

Josh Kjenner's design devoted a majority of the square footage to ground-floor public areas: a combined living-dining-kitchen area that's conducive to entertaining. The kitchen stools are by Bouclair.



The kitchen counter’s new pink tiles bring an element of playfulness to the scheme. Square floor tiles were also used to define the kitchen from the dining-and-living area.
A scalloped red lacquered MDF island adds sculptural presence to the compact kitchen, paired with Cambria Minnesota Snow countertops in matte finish—chosen after visiting countless showrooms.
The custom kitchen millwork is designed by reBuild Workshop, and fabricated by Custom Lotus, with quartzite counters. The high stools in white oak are by Space Copenhagen.

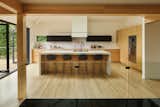


The kitchen features oak joinery and a worktop crafted from a rare, green-veined marble with bullnose edges. “Every time I see the kitchen, I’m glad that we went for that stone,” says homeowner Leila D'Angelo. “It’s just so unique.”
The electric range and stove hood are both by Wolf, with a Subzero refrigerator and Cove dishwasher. The Franke sink has a DornBracht faucet and Muuto pendant overhead. The island light is by Lambert &amp; Fils.
The design team “poked fun” at the homeowner for her unusual request, but they’ve since recommended bathroom refrigerators to other clients.
Chairs custom made by Local Local, combined with a vintage Louis Poulsen lamp.
Matching the grain and texture of the kitchen to the rest of the cladding in the house creates a seamless look and adds coziness and warmth to an otherwise-open space.

MadeMarchi created abundant cabinetry out of marine plywood with a clear finish to surround a new, full-sized refrigerator. White quartz counters and green tiles from Strufaldi complete the palette.


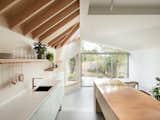
The dropped ceiling is old-growth fir that was discovered under plaster during the demolition phase of the project, and was repurposed for interior finishes. The custom island prep table is by Vintage Mill Werks, with Hay stools.
Underfoot, the architects added terracotta tile that runs from inside to out, creating further continuity and grounding the home in a natural material. Since being on MasterChef Brasil, Greg has been producing more Instagram tutorials with the new kitchen as set, with Fred and the children often pitching in to help behind the scenes.
The archiects call the approach "extravagant minimalism.


White oak cabinetry and concrete countertops by Béton Johnstone make for a sleek, streamlined kitchen design.
About this part of the kitchen, Chanel says, "We just had a fun with the radius corners in this space. Functionally speaking, we are rounding that corner a hundred times a day, so it's great for running children or clumsy people like me.
The team dropped the ceiling in the kitchen in order to be able to run lines for the air conditioner. The curved wall around the banquette conceals HVAC for the living room.
Hannah and Rami laid out the living area to face the television, which hangs above a restaurant-style metal shelving unit from Webstaurant. The sofa is an Ikea piece the couple had previously, and the rug is from West Elm. The floor lamp is another vintage piece.
A blue Hay Petit BonBon light fixture hangs in the stairwell.

Warwas finished the high-ceilinged ADU kitchen with a skylight and a large square window that fills the space with natural light. The artworks are by Antonio.



The door to the left was added in the remodel, to increase air flow and facilitate better circulation for groups. The threshold is painted green, in a nod to an image seen in the Barbican Residents: Inside the Iconic Brutalist Estate. The wall oven are by Bosch.

The two-room coastal cabin was in massive disrepair when Nick kicked off the renovation. Rebuilding the windows, doors, framing, and floors, Nick brought his close eye for detail and sought to recreate interior elements in the spirit of the original midcentury design, but with a contemporary edge.


The kitchen counters are cast concrete with an. integrated sink and drain board.
The two-room coastal cabin was in massive disrepair when Nick kicked off the renovation. Rebuilding the windows, doors, framing, and floors, Nick brought his close eye for detail and sought to recreate interior elements in the spirit of the original midcentury design, but with a modern edge.
The living spaces center around the kitchen, where a custom-built island in salmon pink stands out.
With plenty of storage and pretty details like the scalloped pantry doors and oversized pendant light by Lana Launay, the new kitchen blends practicality with whimsy.
The new kitchen, part of the reconstructed extension, takes advantage of ample glass.
Owner Kristine likes to spend her weekend mornings in the kitchen, under the skylight.
"The solid oak floor is like its own piece of horizontal furniture, blending perfectly with the natural feel, as the soft oak planks flow together throughout the entire apartment,” says Vibeke Jenssen.
The existing Macael marble counters were polished to restore its original appearance. The cabinets were refinished, and additional tiles installed to accommodate a new opening for the fridge. The sink was relocated, and the space left by the old sink was replaced with a built-in wooden cutting board. The floors are terrazzo.

The kitchen features a curved wall from which the island organically extends, both with a microcement finish. The Hinterland Stools are by Australian designer Daniel Boddam.
By far the biggest transformation, the new kitchen enjoys high ceilings from the revamped roofline; all new casework, flooring, and finishes; and a large island. The stools are from 2xhome.




Homeowner Cynthia Chau chats with two of her daughters in the kitchen of her Seattle home.
Now, tall storage cabinets surround a niche with Kappa tile from 41Zero42, this time in a brighter hue, combined with a plainsawn white oak frame and Rosso Verona marble counter.
Natural light provides the kitchen with an ethereal quality.
The architects used natural materials and colors in the kitchen to make the space feel serene, expansive, and connected to the outdoors.

Sam and Stephanie designed and fabricated the custom sink cabinet together, joining it with a Kohler Riverby Sink for $1,233.00 and a California Faucets Descanso Series with knurled handle in burnished brass ($1,786.00). "[The faucet] is solid metal, so there's nothing that feels plasticky or flimsy about it at all,
"I really appreciate as a designer, things that make me stop and go, 'Oh, I never thought of that,'
The family’s L-shaped kitchen is packed with color and storage.
Mirrored upper cabinets make the compact kitchen feel spacious.
Valspar ‘Black Evergreen’ covers the beams, doors, and trim. The perimeter counters are concrete, by Cement Elegance.
Boy Boy fabricated the framing for the flue shroud and base, which was then finished with plaster, and given a limestone benchtop. The Arto Ceramic tile extends into the kitchen, which has a preserved wood ceiling with new skylights.
Quartz countertops and two-by-eight-inch subway tile with tan grout (on the backsplash) complement the tone of the birch cabinetry and ash shelves in the kitchen.
The design team restored the cork floors. The island lights are Sven Middleboe for Nordisk and are original to the house. The counters are Ceppo Di Gre Marble and the door to the restored pantry is painted Tarrytown Green by Benjamin Moore, and given a porthole window with reeded glass.



An arched opening was added to connect the kitchen and breakfast nook, and gain sightlines to the yard. Seamus refinished the fireplace mantle and added square zellige Zia tile in ‘Nana’s Lipstick’ to the surround. Gubi Semi Pendants hang over the island, and the sink has a Devol Ionian Bridge Tap.
David likes to cook and entertain so the architects designed a full-scale kitchen with Forbo Marmoleum flooring, white oak cabinets, ceramic tile backsplash, and Richlite counters.
12345...43Next

About

  • About
  • Contact Us
  • FAQ
  • Editorial Standards
  • Careers
  • Advertise
  • Media Kit

Subscriptions

  • Subscribe to Dwell
  • Gift Dwell Magazine
  • Dwell+ Subscription Help
  • Magazine Subscription Help

Professionals

  • Sell Your Products
  • Contribute to Dwell
  • Promote Your Work

Follow

  • @dwellmagazine on Instagram
  • @dwellmagazine on Pinterest
  • @dwell on Facebook
  • @dwell on Twitter
  • @dwell on Flipboard
  • Dwell RSS

© 2026 Recurrent Ventures Inc. All rights reserved.

  • Privacy
  • Terms
  • DMCA
  • Sitemap
  • Do Not Sell or Share My Personal Information