🏠Tickets selling fast! Join us for Dwell Open House Los Angeles on Saturday, October 17🏠
  • Home Tours
    • Dwell Exclusives
    • Before & After
    • Budget Breakdown
    • Renovations
    • Prefab
    • Video Tours
    • Travel
    • Real Estate
    • Vacation Rentals
  • Photos
    • Editor’s Picks
    • Bathrooms
    • Kitchens
    • Staircases
    • Outdoor
  • Magazine
    • Current Issue
    • All Issues
  • Shop
    • Shopping Guides
    • Furniture
    • Lighting & Fans
    • Decor & More
    • Kitchen & Dining
    • Bath & Bed
  • Projects
    • Editor’s Picks
    • Modern
    • Midcentury
    • Industrial
    • Farmhouses
    • Scandinavian
    • Find a Pro
    • Sourcebook
  • Collections
    • Editor’s Picks
    • Shopping
    • Recently Saved
    • Planning
  • Find a Pro
SubscribeSign In
  • FILTER

    • All Photos
    • Editor’s Picks
    • outdoor
  • Locations

    • Back Yard(2422)
    • Front Yard(807)
    • Rooftop(422)
    • Side Yard(956)
    • Garden(482)
    • Slope(211)
    • Field(104)
    • Woodland(257)
    • Desert(181)
  • Landscapes

    • Trees(3020)
    • Shrubs(1793)
    • Grass(1932)
    • Hardscapes(1114)
    • Gardens(811)
    • Flowers(236)
    • Vegetables(75)
    • Boulders(246)
    • Raised Planters(392)
    • Walkways(1078)
  • Pools, Tubs, Showers

    • Large(671)
    • Small(334)
    • Plunge(84)
    • Swimming(645)
    • Lap(123)
    • Infinity(157)
    • Salt Water(27)
    • Concrete(162)
    • Prefab Container(2)
    • Standard Construction(25)
    • Hot Tub(95)
    • Shower(81)
  • Patio, Porch, Deck

    • Large(1884)
    • Small(1281)
    • Wood(1611)
    • Concrete(1207)
    • Metal(131)
    • Stone(532)
    • Decomposed Granite(97)
    • Pavers(320)
    • Tile(147)
    • Decking(679)
    • Planters(122)
  • Fences, Walls

    • Horizontal(577)
    • Vertical(368)
    • Wood(595)
    • Metal(351)
    • Wire(82)
    • Concrete(343)
    • Stone(240)
    • Retaining(75)
  • Lighting

    • Hanging(431)
    • Landscape(354)
    • Post(40)
All Photos/outdoor

Outdoor Design Photos and Ideas

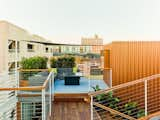
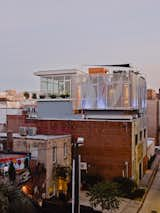
The spacious rooftop deck features Tigerwood planks and an outdoor fireplace, which creates a cozy setting from which to enjoy spectacular sunsets. There's also a wine fridge on the spiral staircase leading to the deck—so you don't have to traipse back to the kitchen when you need annother bottle.
Front
Courtyard leading to the front door
Helen Street
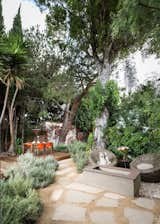
A fountain was placed on axis with the front door
Front Elevation
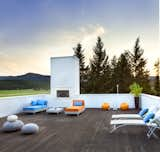
Deck with lake view
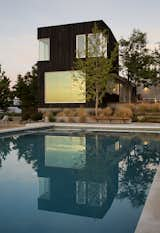
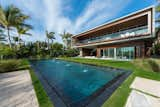
The outdoor pool features a sundeck, private, shaded daybeds, and indoor/outdoor lounge.
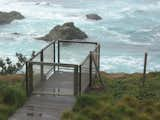
An extension of the internal circulation of the residence culminates in a dramatic view of Yankee Point Cove and the ocean from the cantilevered end of this boardwalk.
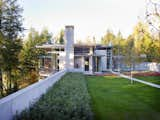
The house was deliberately sited to preserve the two-acre property’s existing trees, three of which can be seen protruding through the surface of a rear deck.
MODERN TAKE ON A TRADITIONAL FARMHOUSE IN MISSOURI

Thanks to Matthew Hufft, their envelope-pushing architect and longtime friend, Hannah and Paul Catlett have a new home in southwestern Missouri that’s a fresh, unconventional take on the traditional farmhouse. The homeowners call the house Porch House after it's majestic wraparound porch.

photos by: Joe Pugliese
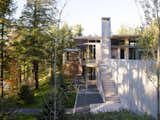
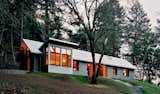
Northwoods House
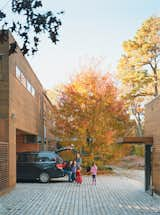
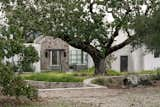
Majestic Valley Oak at home's  main entrance
south elevation
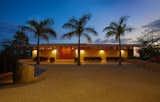
The Phoenix home of designers and builders Sarah Swartz Wessel and Ethan Wessel sits amid desert-friendly trees and plants. The couple bought the property in 1998 and worked on the house for a decade.
Northwoods House
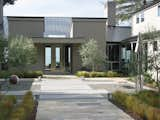
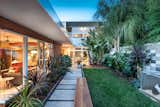
Entry Courtyard
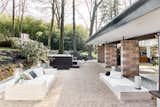
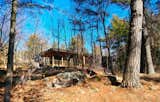
A small side patio offers an un-hindered view of open forest.
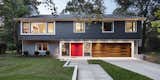
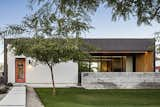
The front elevation is a modern distillation of the historic homes in the neighborhood, featuring the same composition of a protruded front volume with a single opening flanked by a shaded living area
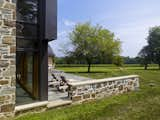
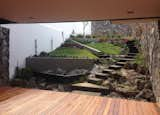
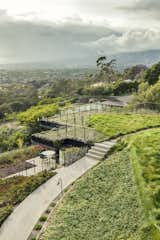
Stone terrace steps
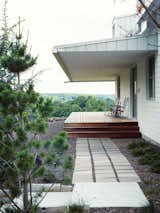
A new stone patio connects living spaces to the rural site beyond.
A stairway leads up to a roof deck, inspired by the historic sleeping porches in the area that take advantage of the cold nights to cool off in the desert.
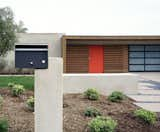
An asymmetrical mailbox incorporates mid-century geometry and new building materials into the front approach.
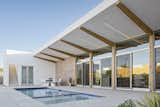
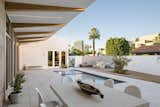
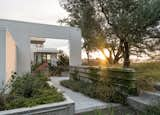
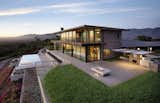
A 10 foot deep cantilevered roof provides consistent shade pool side in the courtyard
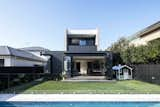
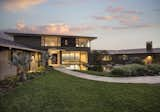
The home's modern exterior features glass, wood, and concrete.
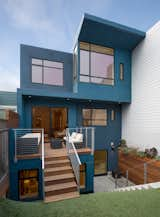
Backyard towards 2nd floor deck and including the living room
Terrace
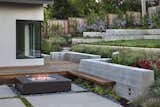
Firepit and wire fox terrier with hardscape and landscape to exterior dining terrace at raised deck beyond
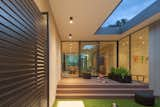
The glazed canopy extends to the garden to shield against the rain, ease the sunshine but does not degrade the light quality in the inner space.
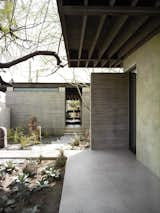
Garden courtyards adjacent to guest rooms
Ever aware of context, architect Henry Siegel says of his house, “A lot of architects’ buildings look better on a pedestal than in context. Our design would look out of place on a pedestal—we placed it so it really fits its specific site.”
Frontenac House - Exterior
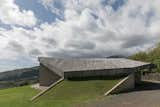
Organic Architecture exemplified here - an Ipe clad roof top rises gently from the grass.
Green roof
Prev1...110111112113Next
About
  • About
  • Contact Us
  • FAQ
  • Editorial Standards
  • Careers
  • Advertise
  • Media Kit

Subscriptions

  • Subscribe to Dwell
  • Gift Dwell Magazine
  • Dwell+ Subscription Help
  • Magazine Subscription Help

Professionals

  • Sell Your Products
  • Contribute to Dwell
  • Promote Your Work

Follow

  • @dwellmagazine on Instagram
  • @dwellmagazine on Pinterest
  • @dwell on Facebook
  • @dwell on Twitter
  • @dwell on Flipboard
  • Dwell RSS

© 2026 Dwell, a Ziff Davis company. All rights reserved.

  • Privacy
  • Terms
  • DMCA
  • Sitemap
  • Withdraw Consent / Manage Privacy Preferences