Tickets selling fast! Join us for Dwell Open House Los Angeles on Saturday, October 17
10 Tiny Home Floor Plans That Illustrate Smart Use of Space
Find out how tiny homes fit everything in such a small amount of square footage with these free floor plans.
Text by
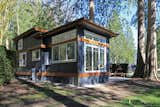
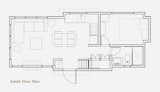
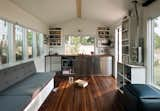
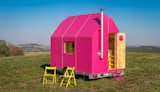
Known for their thoughtful and carefully planned spaces, tiny homes are efficient—usually between 200 and 1,000 square feet—and pack a lot of innovative, space-saving solutions into their small footprints. From layouts that incorporate lofted spaces to wheels or trailers for mobility to furniture that is either multifunctional or easy to store, what tiny homes lack in space, they make up for in high-quality design. Read on to see the floor plans of some of our favorite tiny homes.
Try Dwell+ to Continue
Subscribe to Dwell+ to get unlimited access to the very best of Dwell, including a steady stream of subscriber exclusives, ad-free browsing, and more.
Subscribe to Dwell+
You can cancel at any time. Already a Dwell+ subscriber? Sign In
Kate Reggev
॰ Architect & Preservationist ॰
Lover of buildings old, new, & everything in between! Inbox me at kate.reggev@gmail.com
Published
Last Updated