🏠Discover new design ideas every day. Sign up for Dwell’s newsletter🏠
  • Home Tours
    • Dwell Exclusives
    • Before & After
    • Budget Breakdown
    • Renovations
    • Prefab
    • Video Tours
    • Travel
    • Real Estate
    • Vacation Rentals
  • Photos
    • Editor’s Picks
    • Bathrooms
    • Kitchens
    • Staircases
    • Outdoor
  • Magazine
    • Current Issue
    • All Issues
  • Shop
    • Shopping Guides
    • Furniture
    • Lighting & Fans
    • Decor & More
    • Kitchen & Dining
    • Bath & Bed
  • Projects
    • Editor’s Picks
    • Modern
    • Midcentury
    • Industrial
    • Farmhouses
    • Scandinavian
    • Find a Pro
    • Sourcebook
  • Collections
    • Editor’s Picks
    • Shopping
    • Recently Saved
    • Planning
  • Find a Pro
SubscribeSign In
  • FILTER

    • All Photos
    • Editor’s Picks
    • living
  • Furniture

    • Bench(11)
    • Chair(114)
    • Sofa(48)
    • Sectional(190)
    • Recliner(7)
    • Ottomans(34)
    • End Tables(67)
    • Coffee Tables(130)
    • Console Tables(21)
    • Bookcase(14)
    • Media Cabinet(10)
    • Table(17)
    • Stools(14)
    • Bar(4)
    • Storage(16)
    • Shelves(19)
    • Desk(3)
    • Lamps(65)
  • Lighting

    • Ceiling(40)
    • Floor(190)
    • Table(30)
    • Wall(14)
    • Pendant(27)
    • Track(12)
    • Recessed(40)
    • Accent(9)
  • Floors

    • Medium Hardwood(46)
    • Light Hardwood(47)
    • Dark Hardwood(8)
    • Porcelain Tile(3)
    • Ceramic Tile(1)
    • Travertine
    • Concrete(33)
    • Vinyl(1)
    • Limestone(4)
    • Slate(3)
    • Marble
    • Terra-cotta Tile(1)
    • Linoleum(2)
    • Bamboo
    • Laminate
    • Cork(1)
    • Painted Wood
    • Brick(3)
    • Cement Tile
    • Plywood
    • Terrazzo(7)
    • Carpet(6)
    • Rug(91)
  • Fireplace

    • Standard Layout(32)
    • Corner(2)
    • Hanging(4)
    • Ribbon(1)
    • Two-Sided(3)
    • Gas Burning(11)
    • Wood Burning(26)
All Photos/living/furniture : sectional/lighting : floor

Living Room Sectional Floor Lighting Design Photos and Ideas

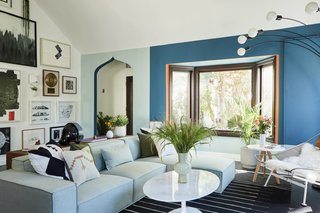
"We’ve got these tall walls and we’ve got a lot of artwork, and one thing I’ve learned on my rental journey is how to hang artwork without marring walls,
The vaults were scraped free of paint to reveal vestiges of their original color, and the walls covered in limewash paint. A painting by Victor Payares hangs over the vintage 1970s Nuvolone couch from Rino Maturi for Mimo Padova, which has been reupholstered. The two chairs are Alky from Giancarlo Piretti, also from the 70s, and sit with a vintage B&B Italia coffee table.
“Opening the house to the southwest also gave the best chance of hearing the ocean noises in the house at night,” says Sabbeth. A Malm Firedrum 3 fireplace anchors the corner, with a cream Piero Lissoni sofa, coffee table by Andrianna Shamaris and leather Cassina chairs placed before it.
A BoConcept sectional is joined by a  Yngve Ekström lounge chair and ottoman and an Eames chair in the living area. The couple found the vintage Danish coffee table at a flea market, while the traditional Indian stools were purchased for their wedding. Whitewashed poplar clads the far wall.
Parlor floor living area
Sunken Living Room with Conversation Pit
In the living room are a sectional by American Leather for Room & Board, an Eames lounge chair and ottoman, and a custom floor lamp and coffee table by Jeremy Clark and Ed Haynes.
The inoperable picture windows were replaced with large sliding glass doors that open to the new seating patio.
The lower level, which has a polished concrete floor and comfy Blue Dot sectional, is where the kids run around, do craft projects, and watch television. A plain barn door separates this area from the guest suite. There are also sliders that spill out into the yard.
Father’s Day is just around the corner, and we’re here to help you pick out the perfect gift for all the father figures in your life for Sunday, June 20.
For a home in West Hollywood, Romanek punctuates the living room with a sunny pair of Facett chairs by Ronan and Erwan Bouroullec.
Repainting isn't necessary to get new life out of old building materials—scraping paint off can provide an entirely new aesthetic that still speaks to an element's history and materiality.
The plan is to add a roof terrace in the future, and owner-designer Uli Wagner has already framed an opening into the ceiling to accommodate a spiral stair leading to outdoor decking, instead of the current roof access from a ladder. "The moment I have the funds, I will move on with this plan," says Wagner. "I’d love to grow tomatoes with that view from Clinton Hill over downtown Brooklyn and Manhattan. There will also be plenty of space for an outdoor shower and a lush barbecue area with seating."
Having a large common space that comprises the living, dining, and kitchen areas makes the room feel larger, while thermal sliding doors on one side let in light and air.
The petite living room features a 1960s floor lamp; another painting by Ferdinando Maffii adds an additional swatch of color.
In the living room, the hemlock ceiling extends beyond the full-height glass walls, but not so far as to obstruct the panoramic views.
In this sprawling ranch, every guest will have an individual experience. Each of the three bedrooms have been decorated with period furnishings and have a different theme. For a communal experience, cook together in the modern kitchen with quality appliances.
The eye never tires in this cozy bungalow, whether you’re staring through the sliding glass doors to the curvy swimming pool, following the sloping outline of the mountains, or appreciating the bright artwork that lines the walls of the two-bedroom, two-bathroom getaway.
In Austin’s coveted Bouldin Creek neighborhood, Rhode Partners has converted a Mission Revival–style church into four two-story, loft-style homes that enjoy 15-foot ceilings and historic details.
The roof was lifted and insulated during the renovation, and the original Douglas fir floors were kept and patched where needed. The oversized thermal windows also regulate the temperature.
The dining room, living room, kitchen, and playroom all flow into one another.
The home’s interior is a colorful homage to ’60s and ’70s California surf shacks.
When Thomas and McCoy of Thomboy Properties came across the once-neglected home, they immediately recognized its potential and made an offer within 30 minutes of viewing. Paying careful attention to historical details, the design duo reimagined the space for modern living.
Inside the Dowell Residence, a key element of the dwelling is its central atrium—a dramatic space, top-lit by clerestory windows, which doubles as a circulation hub and light well while also forming a focal point over both levels of the building.
A large, open living room seamlessly flows from the kitchen.
Cori’s 12-foot-long Paradise painting adds a dramatic touch to the living room.
In the living room, a Söderhamn sectional sofa from IKEA joins a Molded Plastic Rocker by Charles and Ray Eames for Herman Miller and a Jøtul stove. The burlap pillows were crafted by Cori out of coffee bean sacks. “She has ideas about making stuff that I would never think of,” says Craig.
The living room holds a Freemood sofa by Desiree Divani, a solid wood coffee table by Sonja, and a Fork floor lamp by Diesel Living with Foscarini.
A look at one of two bedrooms located in the loft area. Windows frame views of the surrounding landscape and brighten the space with the warmth of natural lighting.
The active family had just returned from a three-year stint in Amsterdam and wanted a low-maintenance weekend retreat that would "give us energy and not take it away," explains Sara, who is the president of vintage-inspired home decor company Schoolhouse.
In lieu of a casserole, we propose gifting these colorful toys, soothing balms, and adorable accessories to your family, friends, and acquaintances who are totally ready to rock parenthood—but could maybe use a little help.
The interiors are restrained with an organic color and material palette, letting views of the great outdoors take center stage.
Built in 1955, the Koerner House was designed by renowned architect E. Stewart Williams, whose distinct midcentury modern style significantly shaped the Coachella Valley’s architectural landscape. Interiors feature Williams’ iconic architectural details, including natural teak wood paneling; built-in cabinetry, credenzas, and vanities; wood ceilings; slump stone walls and fireplace; clerestory windows; board-and-batten redwood siding; and original fixtures. The kitchen has been updated and renovated with modern appliances and stone countertops, but retains its original cabinetry.
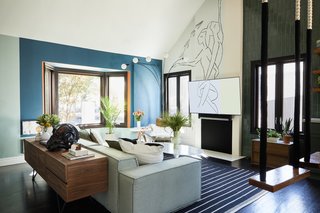
Janina Gavankar's playful personality is captured through such elements as a duo of swings and a Star Wars helmet, balanced by an imaginative, hand-painted mural.
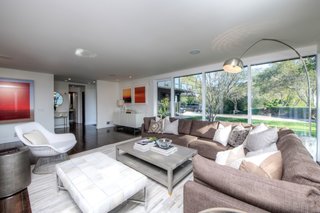

The living room's modern, midcentury-inspired furniture comes courtesy of Rove Concepts.
In the living room, André paired a Walter Knoll sectional and chairs with a pouf from Originals Furniture Singapore. The chandelier is from Nemo Lighting and the standing lamp is from Vipp. The area rug is the chef’s own design.
The living room’s showpiece is a Zircon stove by Malm; its flue snakes 25 feet to the ceiling. “We really wanted the fireplace to be the anchor within this large space,” says Raj. A rust velvet Lenyx sofa from CB2 provides a punch of color within the minimalist palette. Nearby is a custom maple credenza by Croft House. The white-trimmed windows are from Loewen and the white paint throughout is Chantilly Lace by Benjamin Moore.
A subtly curved staircase leads from the neutral-hued living room to the kitchen.
Previous owners changed the outdoor terrace into a sun room.
A new wall of 10-foot-high triple-paneled sliding doors and windows allow ample natural light to brighten and warm the residence.
A collection of artful furnishings rounds out the scheme in Loft Ninho. The cool gray Saccaro sofa and rug by Domdaqui Tapetes balance out the wood tones, while a spectrum of green accents, starting with the mint trim, bring welcome pops of contrast.
Originally built in 1949 by Richard Neutra, Alexander Ban, and Josef Van Der Kar, the Millard Kaufman Residence is located in the Hollywood Hills of Los Angeles, California.
The former dining room was converted into a sitting nook just off the living room, which the family now affectionately refers to as the "parlor.
The open-plan living room features classic midcentury elements such as a tall vaulted ceiling, full-height glazing, and a strong brick fireplace.

Light-colored terrazzo flooring bounces daylight throughout the interior.
The living room fully opens and extends to the terrace, allowing for indoor/outdoor living.
The main level living space of Industrial Farmhouse by Christopher Simmond Architect Inc. is a transparent social hub for viewing the rural landscape. The house is situated to optimize views, as well as protect occupants from the blazing summer sun and stiff winter winds.
Oak floors feature throughout the home.
The expansive wall of glass is broken by the wood-burning brick fireplace.
The home's post-and-beam construction leads the eye straight from the central atrium to the backyard on the opposite side.
The home's indoor/outdoor connection is strong.
The energy-efficient Dickerman Residence by Richard Pedranti Architect boasts warm wood ceilings, midcentury-inspired furnishings, and a stately stone fireplace.
In this apartment, Kesha Franklin of Halden Interiors employs a palette of off-whites paired with a dark floor; moments of red in both the artwork and accent furniture enliven the space.
At an apartment in Brooklyn, New York, interior designer Kesha Franklin of Halden Interiors uses a mixture of neutral grays and blues in the living room with punches of deep reds and a leather chair for texture.
1234Next

About

  • About
  • Contact Us
  • FAQ
  • Editorial Standards
  • Careers
  • Advertise
  • Media Kit

Subscriptions

  • Subscribe to Dwell
  • Gift Dwell Magazine
  • Dwell+ Subscription Help
  • Magazine Subscription Help

Professionals

  • Sell Your Products
  • Contribute to Dwell
  • Promote Your Work

Follow

  • @dwellmagazine on Instagram
  • @dwellmagazine on Pinterest
  • @dwell on Facebook
  • @dwell on Twitter
  • @dwell on Flipboard
  • Dwell RSS

© 2026 Dwell, a Ziff Davis company. All rights reserved.

  • Privacy
  • Terms
  • DMCA
  • Sitemap
  • Do Not Sell or Share My Personal Information