• Home Tours
    • Dwell Exclusives
    • Before & After
    • Budget Breakdown
    • Renovations
    • Prefab
    • Video Tours
    • Travel
    • Real Estate
    • Vacation Rentals
  • Photos
    • Editor’s Picks
    • Bathrooms
    • Kitchens
    • Staircases
    • Outdoor
  • Magazine
    • Current Issue
    • All Issues
  • Shop
    • Shopping Guides
    • Furniture
    • Lighting & Fans
    • Decor & More
    • Kitchen & Dining
    • Bath & Bed
  • Projects
    • Editor’s Picks
    • Modern
    • Midcentury
    • Industrial
    • Farmhouses
    • Scandinavian
    • Find a Pro
    • Sourcebook
  • Collections
    • Editor’s Picks
    • Shopping
    • Recently Saved
    • Planning
SubscribeSign In
  • FILTER

    • All Photos
    • Editor’s Picks
    • living
  • Furniture

    • Bench(18)
    • Chair(152)
    • Sofa(128)
    • Sectional(33)
    • Recliner(7)
    • Ottomans(32)
    • End Tables(62)
    • Coffee Tables(114)
    • Console Tables(14)
    • Bookcase(14)
    • Media Cabinet(11)
    • Table(36)
    • Stools(22)
    • Bar(7)
    • Storage(18)
    • Shelves(26)
    • Desk(3)
    • Lamps(83)
  • Lighting

    • Ceiling(40)
    • Floor(209)
    • Table(14)
    • Wall(17)
    • Pendant(42)
    • Track(15)
    • Recessed(45)
    • Accent(5)
  • Floors

    • Medium Hardwood(1)
    • Light Hardwood(2)
    • Dark Hardwood(1)
    • Porcelain Tile
    • Ceramic Tile
    • Travertine
    • Concrete(209)
    • Vinyl
    • Limestone
    • Slate
    • Marble
    • Terra-cotta Tile
    • Linoleum
    • Bamboo
    • Laminate
    • Cork
    • Painted Wood
    • Brick
    • Cement Tile
    • Plywood
    • Terrazzo(1)
    • Carpet(1)
    • Rug(87)
  • Fireplace

    • Standard Layout(22)
    • Corner(4)
    • Hanging(5)
    • Ribbon(2)
    • Two-Sided(2)
    • Gas Burning(3)
    • Wood Burning(32)
All Photos/living/floors : concrete/lighting : floor

Living Room Concrete Floors Floor Lighting Design Photos and Ideas

"We’ve got these tall walls and we’ve got a lot of artwork, and one thing I’ve learned on my rental journey is how to hang artwork without marring walls,
An Eames lounge chair and ottoman anchor the houses's living room, which enjoys floor-to-ceiling views looking north.
While the exterior of Casa Dosmurs protects the family’s privacy, the interior is free-flowing and fluid. “We want to share all our moments together,” says Benjamín.
The broad balcony on the lower level of Casa Dosmurs is sheltered by the overhang of the roof, which limits the amount of direct sunlight that enters the house on hot summer days.

The floors are polished concrete, a money-saving move that allowed for splurges like the floor-to-ceiling windows from Chicago Tempered Glass set in Tubelite frames.

The open-plan living area features a hanging fireplace. The space wraps around a central core containing the new oak staircase, bathroom, and storage.
In the living room are a sectional by American Leather for Room & Board, an Eames lounge chair and ottoman, and a custom floor lamp and coffee table by Jeremy Clark and Ed Haynes.
Brothers Nima and Soheil relax in the family room on an Eames lounge chair and a custom sofa they designed. “Mid-century architecture draws the outdoor environment indoors,” says Soheil. “There’s a lot of natural light, a lot of ventilation.”
This open-concept Amsterdam loft features soaring 15-foot ceilings, an Eames lounge chair and ottoman, and a Jielde light. Throughout the home, Standard Studio architects Wouter Slot and Jurjen van Hulzen favored raw materials, including concrete, oiled oak, and hot-rolled steel, all of which complemented the original space's industrial feel. Tucked smartly underneath the loft, a compact home office features functional built-in shelving and an Eames DSR chair.
The lower level, which has a polished concrete floor and comfy Blue Dot sectional, is where the kids run around, do craft projects, and watch television. A plain barn door separates this area from the guest suite. There are also sliders that spill out into the yard.
"Architects that have experience with old structures have a thorough understanding of how to deal with—and take advantage of—archaic materials and express them in the design. Allowing the existing building structure and integral elements to be revealed lets the building tell its story, and is what makes timeless and intriguing architecture," adds Nardella.
The overlapping roofs rest on structural timber window frames, allowing for column-free views through the interior.
The rumpus room on the lowest level opens out to the pool deck and features a Boyd floor lamp from Australian brand Jardan, and a Nebula Nine sofa by Diesel Creative Team for Moroso.
The curved ceiling was built from layered Austral Plywoods hoop pine plywood sourced from Queensland plantation forests. The flooring is blackbutt timber.
Woelfel sees coastal blues becoming prevalent in bedrooms, either on walls or as part of the furnishings.
The Bracy Cottage — Living Room
The first-floor living room features a dramatic fireplace with a concrete surround and solid brass shelves that frame the wood storage and shelving.
The lounge room on the first floor features Fly chairs in white oiled oak by SPACE Copenhagen for &Tradition, sourced from Great Dane Furniture, and a Bart swivel armchair by Moooi from Space Furniture.
The artwork in the first-floor living room is by contemporary figurative artist Kathrin Longhurst. Colorful pieces, such as the artwork and furniture, bring a sense of vibrancy into the otherwise minimal home.
The living room on the first floor is the main family gathering space. “It is the collection zone for togetherness, and offers an abundance of natural light and extended views out to the bay and beyond,” says architect Tony Vella.
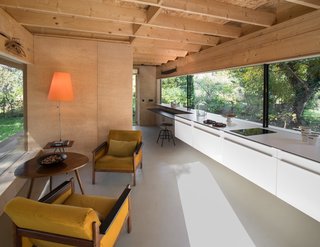
A pair of 1970s velvet-upholstered armchairs flank a midcentury-style wood table in the living area. The kitchen features a line of cabinets suspended above the epoxy resin floor. “The glazing on the east side is as long as the facade and spans eight meters,” the architect says. “It’s adjusted and harmonized with the kitchen worktop.”
The plywood ceiling and walls lend and warmth and texture and reference the trunks of the trees around the house. The floors are made with epoxy resin, a material that’s as elegant as it is low-maintenance.
In this sprawling ranch, every guest will have an individual experience. Each of the three bedrooms have been decorated with period furnishings and have a different theme. For a communal experience, cook together in the modern kitchen with quality appliances.
The rear garden, visible from this living court, includes a vegetable patch, fruit trees, and lawn for plenty of play area.
Sparse built-in furnishings allow the spaces to be easily reconfigured for different functions. Within the first two years of living here, the owners have used the private courts as bedrooms, home offices, storage, and even as workshops for producing candles and soap for sale.
Large windows let in ample light.
The field of neuroaesthetics teaches us about our biological responses to beautiful design. The thoughtful homes below showcase how lighting, colors, textures, and shapes can coalesce to become bona fide sanctuaries. Whether it be a focus on outdoor connection, aging-in-place, or accessibility, these projects are designed to promote wellness in mind and body.
The gaps in the slabs formed by the U-shaped pieces are filled with clerestory windows that add to the natural light. Here, the lounge is by BoConcept and the table is by Estudio Diario.
Dinwiddie placed the main living spaces at the heart of an L-shaped plan, with the floor-to-ceiling windows connecting to the veranda and the vista. A two-story element sits to one side of this central zone and holds the majority of the bedrooms, also facing the bay.
David Liddicoat and Sophie Goldhill, the couple behind architecture practice Liddicoat & Goldhill, built their four-story, asymmetrical home topped with a steeply slanted roof on a narrow, irregularly shaped site within London's Victoria Park neighbourhood. It flaunts ample glazing and a mix of textures like exposed brickwork, stainless steel, and Rhodesian mahogany.
The rear facade has been divided into two, with a fully glazed wall that floods the living space with natural light.
A large, open living room seamlessly flows from the kitchen.
A view down from the loft into the expansive space. Rafters and joists frame the pitched roof, while built-in cabinetry runs down both sides of the open living and dining room.
An Italian architecture studio took advantage of an ideal setting for a getaway: rolling hills dotted with villages and castles in Italy's Oltre Po Pavese region. A young Milanese couple wanted a small vacation home on their 3000-square-meter lot there—and 35a Studio delivered, by way of this 120-square-meter cabin decked out in textural concrete and strategically accented with wood. While its exterior offers a smoother, stuccoed appearance, its interiors give way to a juxtaposition of two different concrete applications, opting for a rougher, board-formed treatment on the walls and a quartz paste polish on the floors. Wood accents, by way of the trimwork, doors, and cabinetry, provide rich, striking counterpoints.
Anchored with an ash accent wall with a built-in daybed, the midcentury-inspired living room features a Living Divani modular sofa and Tech Lighting pendant lamps. On the left is the custom double-sided bookshelf covered with acid-etched glass that divides the living space from the bedroom hall.
The living room includes contemporary furnishings in a minimalist palette; a built-in, concrete-and-glass fire pit, and original brickwork.
A board-formed concrete fireplace anchors the living room with a framed view of the lake.
Floor-to-ceiling glass in the living room makes it feel as though the room merges with the natural setting.
The interior walls of the living room, crafted from unfinished pine plywood, contrast with the cool gray of the concrete floors.

The home features concrete floors with radiant heating. A custom folded-steel, double-sided fireplace separates the living room from the dining area. The chandelier is from Restoration Hardware, and the coffee table is custom made.
The living space, which enjoys garden views from multiple directions, is furnished with a Tiki Sofa by Fogia, Limited Edition December floor lamp by New Tendency, a pair of Bolo armchairs by Fogia, and a Sentrum side table by Woud.
A warm timber palette, rounded surfaces (note the rounded corners in the custom double-glazed walls), and a rich variety of textures lend warmth to the minimalist concrete home.
In addition to housing the garage, the ground floor features an open living room, a dining area and kitchen, a half bath, and a flush wall of cabinetry for storage.
Once barrels were manufactured here for a London brewery. Now a bright, modern home exists, transformed by Chris Dyson Architects. The basement was expanded, and the mezzanine floor removed to create a triple-height living space. A living wall designed by Scotscape in the dining area, roof terrace, and outdoor shower connect tenants to the outdoors.
Rich textured wood paneling lines the living room walls, contrasting nicely against the polished concrete floors.
Strategically placed windows allow ample natural light to illuminate the single-story interior.
The interiors are open with high ceilings. A series of hallways mimic the underground passages of the Berber homes.
Eclectic colors and patterns pop in Moooi's designs.
Apt2B's pieces feature colorful fabric upholstery options and quality wood accents.
Originally built in 1949 by Richard Neutra, Alexander Ban, and Josef Van Der Kar, the Millard Kaufman Residence is located in the Hollywood Hills of Los Angeles, California.
Edgeland House, built on a cliff-top lot in Austin by architect Thomas Bercy for lawyer and writer Chris Brown, is topped by a living roof that helps it blend into the landscape. The concrete, steel, and glass house is divided into two distinct public and private halves.
The den.
Natural materials blend with contemporary furnishings in this unique, open living space.
Sam and his team ripped out the dilapidated drywall and kept the interior light by going with an off-the-shelf white paint for the walls and ceiling, which he accented with oiled birch hardwood. “I thought about doing wainscoting,” he says, “but decided to keep it simple.”  His friend Julia Ehrlich oversaw the interior design; the two found many of the living room’s vintage pieces  at flea markets in L.A.
1234Next

About

  • About
  • Contact Us
  • FAQ
  • Editorial Standards
  • Careers
  • Advertise
  • Media Kit

Subscriptions

  • Subscribe to Dwell
  • Gift Dwell Magazine
  • Dwell+ Subscription Help
  • Magazine Subscription Help

Professionals

  • Sell Your Products
  • Contribute to Dwell
  • Promote Your Work

Follow

  • @dwellmagazine on Instagram
  • @dwellmagazine on Pinterest
  • @dwell on Facebook
  • @dwell on Twitter
  • @dwell on Flipboard
  • Dwell RSS

© 2026 Recurrent Ventures Inc. All rights reserved.

  • Privacy
  • Terms
  • DMCA
  • Sitemap
  • Do Not Sell or Share My Personal Information