Tickets selling fast! Join us for Dwell Open House Los Angeles on Saturday, October 17
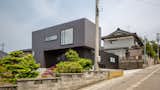
Residence in Sotohisumi by Nakasai Architects
Residence in Sotohisumi is a minimal home located in Ishikawa, Japan, designed by Nakasai Architects.
Text by
The house is situated in a hilly area that follows the coast of Kahoku. Due to its elevation, the home overlooks a beautiful surrounding landscape. The first floor contains a private terrace and courtyard, promoting abundant natural light and airflow. The building is pushed back slightly, allowing enough room for parking two cars.


Leibal
Covering unique and minimalist designs in regards to architecture, interiors, furniture, and products. Visit us at www.leibal.com
Published
Topics
Japanese HomesGet the Dwell Newsletter
Be the first to see our latest home tours, design news, and more.