Kitting Out Kitchen and Bath
To maintain your investment, these rooms should be renovated every 15 to 20 years. In this kitchen renovation by Geoffrey Warner of Alchemy Architects, architect and client had to make some resourceful choices in service to the budget.
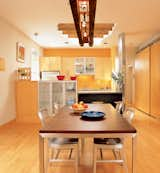
The architect used Fireslate instead of costly Corian for counters, stripped existing slate tiles of shiny sealant to give them new life, customized IKEA cabinetry and an ugly vent with inexpensive galvanized sheet metal, and opened a wall that separated the kitchen from the rest of the condo to make the kitchen feel larger and bring in light. Warner carved out a large well space around the skylights to reveal beautiful old structural ceiling rafters. It involved Sheetrocking and mudding but created a focal point for the space. The light over the dining room table is made from two old beams, some rope, and halogen bulbs. It perfectly expresses what the architect calls "tightwad panache."
Published
Last Updated
Topics
KitchensGet the Dwell Newsletter
Be the first to see our latest home tours, design news, and more.