🏠Discover new design ideas every day. Sign up for Dwell’s newsletter🏠
  • Home Tours
    • Dwell Exclusives
    • Before & After
    • Budget Breakdown
    • Renovations
    • Prefab
    • Video Tours
    • Travel
    • Real Estate
    • Vacation Rentals
  • Photos
    • Editor’s Picks
    • Bathrooms
    • Kitchens
    • Staircases
    • Outdoor
  • Magazine
    • Current Issue
    • All Issues
  • Shop
    • Shopping Guides
    • Furniture
    • Lighting & Fans
    • Decor & More
    • Kitchen & Dining
    • Bath & Bed
  • Projects
    • Editor’s Picks
    • Modern
    • Midcentury
    • Industrial
    • Farmhouses
    • Scandinavian
    • Find a Pro
    • Sourcebook
  • Collections
    • Editor’s Picks
    • Shopping
    • Recently Saved
    • Planning
  • Find a Pro
SubscribeSign In
  • FILTER

    • All Photos
    • Editor’s Picks
    • living
  • Furniture

    • Bench(36)
    • Chair(187)
    • Sofa(133)
    • Sectional(331)
    • Recliner(9)
    • Ottomans(64)
    • End Tables(104)
    • Coffee Tables(222)
    • Console Tables(32)
    • Bookcase(31)
    • Media Cabinet(17)
    • Table(32)
    • Stools(13)
    • Bar(6)
    • Storage(40)
    • Shelves(32)
    • Desk(4)
    • Lamps(48)
  • Lighting

    • Ceiling(331)
    • Floor(40)
    • Table(22)
    • Wall(32)
    • Pendant(71)
    • Track(25)
    • Recessed(97)
    • Accent(45)
  • Floors

    • Medium Hardwood(69)
    • Light Hardwood(94)
    • Dark Hardwood(28)
    • Porcelain Tile(9)
    • Ceramic Tile(5)
    • Travertine(2)
    • Concrete(62)
    • Vinyl(1)
    • Limestone(3)
    • Slate(4)
    • Marble(1)
    • Terra-cotta Tile(1)
    • Linoleum(2)
    • Bamboo
    • Laminate(5)
    • Cork(4)
    • Painted Wood
    • Brick(1)
    • Cement Tile(1)
    • Plywood
    • Terrazzo(5)
    • Carpet(10)
    • Rug(84)
  • Fireplace

    • Standard Layout(64)
    • Corner(9)
    • Hanging(8)
    • Ribbon(15)
    • Two-Sided(13)
    • Gas Burning(33)
    • Wood Burning(44)
All Photos/living/furniture : sectional/lighting : ceiling

Living Room Sectional Ceiling Lighting Design Photos and Ideas

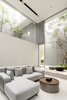
In a tie with the kitchen, the living room is the heart of the home, where the family gathers for a movie night or evening chat. The leather CB2 sofa is the anchor, and the slatted screen to the left adds texture, while allowing more natural light into the hallway. A sculptural pendant adds a playful, contemporary touch.
The sofa is the Hastings Sectional Sofa by Rejuvenation, with Turn Tall Side and Coffee Tables in Wood by Blue Dot, and, for a reading light, the Simone Double Sconce in True Black by Schoolhouse.
Window seats frame the fireplace to create alcoves for people to sit and children to play. Drawers in the window seats have storage for toys and board games. An Altona Barebulb Chandelier Pendant from Rejuvenation hangs above, while the Basket Weave Wool Rug by Parachute covers the floor.
The sash-style windows are from Sierra Pacific, with a ‘Paramount’ sofa and ottoman by Blu Dot tucked underneath.
Painting the walls Benjamin Moore's Gentleman's Gray went a long way to elevate the den, which doubles as an office for Noah. Interior designer Allyson Campbell completed the space with a Roche Bobois sofa, a lounge chair by Ferm Living and pillows covered in a Garza Maria stripe (on sofa) and fabric by Pierre Frey (on the built-ins flanking the fireplace).
Ceramic pendants by Courtney Duncan and a yellow sculpture by Antonio join a Hay sectional in the living room. Antonio crafted the stained glass panel at left.
A small staircase separates the kitchen from the living space. "When you have two young kids, they never leave your side. Suddenly a 1,200-square-foot home feels even smaller,
In the living room, there's a chair and rug from FÜÜR.
The flex room and living room are tucked under the mezzanine floor with the primary suite.
Sugarhouse reworked the living room storage and reoriented the room to better occupy the available space. An Ellison Studio sofa, recovered in Dedar Patchwork Fabric, fits the whole family for movie nights. The coffee table is from Etsy and the rug is Nordic Knots. The overhead light is a vintage Poul Henningsen via 1st Dibs.
If color doesn't scare you in the slightest, go for broke!
We proposed large openings that can open wide to connect the interior and exterior,
The raised living room and den beneath can be converted into a ground-floor bedroom, freeing up the loft above the bathroom for storage or other uses.
The courtyard is enjoyed from multiple vantage points, including the main living spaces and an office on the main floor, as well as a second-floor hallway and bedrooms.
Though the living room only has large windows on one side, an upper window at left helps create what the clients call double sunrises and sunsets, by creating reflections on the larger windows at right.
The materials for the prefab were chosen to help the lodge blend into the wood. According to the architects, “the lodge features an intentionally limited palette of natural materials, including the same species of timber, western red cedar, on the external cladding and internal lining. Left unfinished, the exterior will weather naturally to a silver-gray color that is reminiscent of the local landscape, which will contrast the cozy, warmer tones of the interior."
Yellow vinyl floor tile defines the new living room and keeps the interior from veering too industrial. “You need to offset the brick with something simple,” says Tom. “Otherwise, you get too many textures.” The lights and coffee table were found at local vintage stores.
Two sconces, Steven Handelman Studios Iron Wall Lights, flank original photography by Bess Friday. The design team furred out foundation walls in key places – such as behind the couch here – to create functional ledges, and straighten sloping walls.
Lutron Sivoia automatic roller shades in a custom valance were mounted to the window mullions, which were also painted Benjamin Moore “Wrought Iron.” The sofa is the Kasala Venice five-piece modular sofa tucked up against bespoke cabinetry by Beechtree Woodworks.
The double-height wall of windows in the living room looks out on the property and was a big draw on their first walk-through.
Artwork by Octavia Tomyn adorns the living room, where Huggy faux-shearling chairs flank a Chub coffee table, both designed by Sarah Ellison. A neutral rug from Nikau ties the pieces together. The artwork is by Octavia Tomyn.
Moving on-site to the remote countryside location during the construction process enabled the firm to engage with all of the craftspeople on the project, from the blacksmith to the structural engineers and timber framers, who’s workshop was nearby.
The homes come move-in ready, with appliances, furniture, and finishes chosen by the owner.
Double glazed windows facing south provide both insulation and adequate heat gain for the cooler climate of the city's higher altitude.
Boyer relocated the laundry room and installed this cozy seating nook for the family in the old space. Occupants can interact with people in the kitchen, or appreciate the views into the front yard and mature trees.
The inoperable picture windows were replaced with large sliding glass doors that open to the new seating patio.
The home is composed of two modules, with a kitchen and common space at the center.
All of the materials were selected for their eco-friendliness, with FSC-Certified wood was used for both the exterior and interior paneling.
Living room, Maison JJ Joubert
The original fireplace was kept, and the plaster around it removed to reveal the brick, which was white-washed.
In the upstairs living area, a NeoWall sofa by Piero Lissoni for Living Divani faces an Ole Wanscher lounge chair and an Anya coffee table from Anthropologie.
A linear suspension light from the Mile Collection by Lambert & Fils hangs above the nine-foot-long black granite island.
“Materials and details were chosen and developed for what they can offer: solar heat radiating from walls, natural ventilation to feel the breeze, timber posts you can lean against, and benches you can jump on,” said Welsch.
"The owner wanted some part of the house to be more cozy, and the vibrantly colored Roche Bobois sofa did the trick,
A large circular window in the living room adds character and helps to flood the home with natural light.
Henry reads on the staircase that accesses the main sleeping loft while Cora takes a nap in the living area, which is outfitted with vinyl flooring.
Sophia and Henry relax in the open-plan living area of their tiny home with their dog Cora, a Labrador retriever and Siberian husky mix.
Crawford taught himself how to reface the brick fireplace façade, using a creamy-colored, thin set brick. “It was his first time using a tile saw or laying brick, but his meticulous precision paid off,” says Devlin.
The wood slat wall was a great solution for spreading light throughout the split-level and looks right for the era of the house. At $2700, it was also much more cost effective than Devlin’s original design of a metal staircase.
Living Room
123456Next

About

  • About
  • Contact Us
  • FAQ
  • Editorial Standards
  • Careers
  • Advertise
  • Media Kit

Subscriptions

  • Subscribe to Dwell
  • Gift Dwell Magazine
  • Dwell+ Subscription Help
  • Magazine Subscription Help

Professionals

  • Sell Your Products
  • Contribute to Dwell
  • Promote Your Work

Follow

  • @dwellmagazine on Instagram
  • @dwellmagazine on Pinterest
  • @dwell on Facebook
  • @dwell on Twitter
  • @dwell on Flipboard
  • Dwell RSS

© 2026 Dwell, a Ziff Davis company. All rights reserved.

  • Privacy
  • Terms
  • DMCA
  • Sitemap
  • Do Not Sell or Share My Personal Information