After 71 Years, John Lautner’s Baldwin Residence Lists in Silver Lake for $2.1M
Location: 1949 Micheltorena Street, Los Angeles, California
Price: $2,099,999
Year Built: 1955
From the Agent: "Offered for the first time in seventy-one years, The Rosemary and Joseph Baldwin Residence is an original, intact work by John Lautner, the Taliesin-trained architect behind the Chemosphere, the Sheats-Goldstein Residence, and the Elrod House.
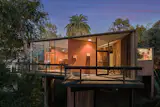
Designed for commercial artist Joseph Baldwin and his wife, Rosemary, it marks a pivotal moment in Lautner’s career, echoing Frank Lloyd Wright while revealing his own emerging voice. The house sits on a tree-filled lot on Micheltorena Street, also home to Lautner’s Silvertop, with views of the Hollywood Hills and San Gabriel Mountains. A winding drive descends to a hidden carport, and the house is supported by slender posts and shear walls, so it seems to float above the slope. Brick and redwood siding tie it to its wooded setting.
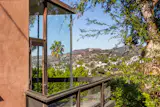
Inside, a skylit foyer opens to terrazzo floors that run through the kitchen and out to the art garden. The family room rises beneath an inverted-pyramid ceiling with triangular clerestories. Floor-to-ceiling glass meets at a mitered corner, opening the room to the treetops and a wraparound deck. Behind the brick fireplace is an artist’s studio. A parquet-floored corridor leads to three bedrooms and two baths, each bedroom with its original built-ins."
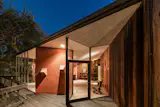
Designed in 1955 by John Lautner for commercial artist Joseph Baldwin and his wife, Rosemary, the Baldwin Residence is on the market for the first time in 71 years.
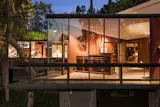
After six years as a Taliesin fellow under Frank Lloyd Wright, Lautner settled in Los Angeles in 1939. The Baldwin Residence still reflects Wright’s influence in its hillside siting and the progression between spaces, although its unusual geometry points toward the more experimental designs that would come to define Lautner’s career.
Get the Real Estate Newsletter
From midcentury classics to the best contemporary spaces for sale, see the latest listings for modern homes on the market around the world.
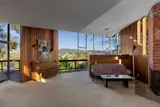
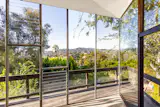
Floor-to-ceiling glass meets at a mitered corner, framing the treetops and surrounding hills. The living room opens onto a wraparound teak deck suspended over the sloping property.
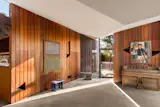
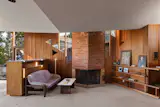
The living room’s other defining feature is its inverted-pyramid ceiling, with triangular clerestory windows that bring in additional daylight and echo the geometry of the original brick fireplace. The Los Angeles Conservancy notes that Southern California’s climate and light allowed Lautner to experiment with expansive glass walls and exposed wood, bringing the outdoors into his designs.
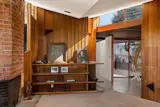
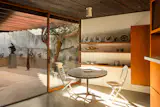
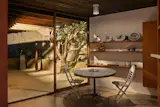
A round dining table sits beside sliding glass doors overlooking the sculpture garden atrium. Terrazzo flooring extends from the skylit entry foyer through the kitchen and into the outdoor space.

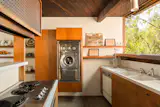
The kitchen still has its original wood cabinetry, open shelving, and laminate countertops.
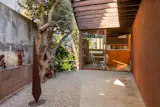
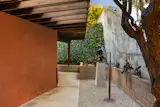
The art garden has a tree and several sculptures arranged along a low wall. Overhead, exposed joists extend across the space to form a pergola.
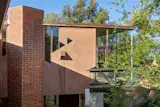

Seen from above, the home’s intersecting roof planes reveal an unusual arrangement of angles. A bedroom wing follows the hillside, while the wedge-shaped living area extends outward over the slope. The house measures 1,679 square feet and sits on a 7,492-square-foot lot.
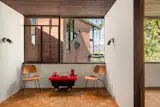
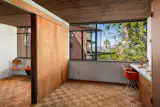
Behind the brick fireplace is an artist’s studio that Lautner designed for Joseph Baldwin. The space has parquet flooring, a wood-paneled ceiling, and large windows.
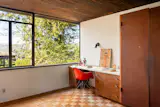
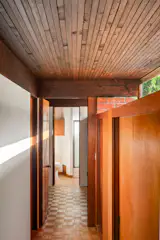
A parquet-floored corridor leads to three bedrooms and two bathrooms, set apart from the main living spaces.
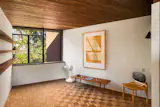
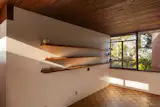
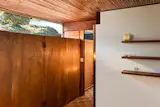
All three bedrooms retain their original wood-paneled ceilings and built-ins.

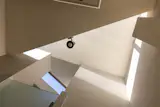
In one of the home’s two bathrooms, high windows bring in daylight, while angular ceiling planes give the room its unusual geometry.
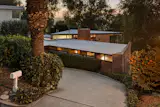
A winding driveway descends from Micheltorena Street to a carport tucked beneath the house.
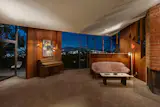
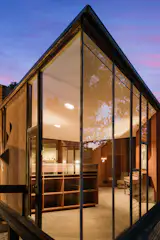
Brick, redwood plank siding, and sharply angled windows distinguish the exterior. The Baldwin Residence is one of three Lautner houses on Micheltorena Street, alongside his own residence, completed shortly after he arrived in Los Angeles in 1939, and Silvertop, designed in 1956.
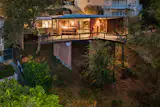
Lautner supported the hillside residence with slender posts anchored by shear walls, allowing the house to extend over the slope. From below, the glass-walled living room and wraparound deck appear to float above the trees.
The Rosemary and Joseph Baldwin Residence by John Lautner at 1949 Micheltorena Street in Los Angeles, California, is currently listed for $2,099,999 by Louis Magnano with Modern California House.
Published
Topics
Real EstateGet the Real Estate Newsletter
From midcentury classics to the best contemporary spaces for sale, see the latest listings for modern homes on the market around the world.