After 71 Years, John Lautner’s Baldwin Residence Lists in Silver Lake for $2.1M

8 of 30
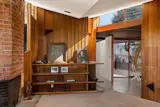
Reverse view of shelving toward courtyard at the Rosemary and Joseph Baldwin Residence by John Lautner in Los Angeles.
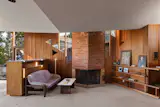
The family room rises beneath an inverted-pyramid ceiling, with triangular clerestory windows that bring in additional daylight and echo the geometry of the original brick fireplace. According to the <a href="https://www.laconservancy.org/learn/architect-biographies/john-lautner/">Los Angeles Conservancy</a>, Southern California’s climate and light allowed Lautner to experiment with expansive glass walls and exposed wood, bringing the outdoors into his designs.  Photo 7 of 30 in After 71 Years, John Lautner’s Baldwin Residence Lists in Silver Lake for $2.1M
The living room’s other defining feature is its inverted-pyramid ceiling, with triangular clerestory windows that bring in additional daylight and echo the geometry of the original brick fireplace. The Los Angeles Conservancy notes that Southern California’s climate and light allowed Lautner to experiment with expansive glass walls and exposed wood, bringing the outdoors into his designs. 

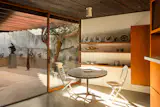
A round dining table sits beside sliding glass doors overlooking the sculpture garden atrium. Terrazzo flooring extends from the skylit entry foyer through the kitchen and into the outdoor space.  Photo 9 of 30 in After 71 Years, John Lautner’s Baldwin Residence Lists in Silver Lake for $2.1M

A round dining table sits beside sliding glass doors overlooking the sculpture garden atrium. Terrazzo flooring extends from the skylit entry foyer through the kitchen and into the outdoor space.