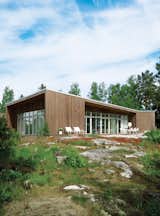
An Asymmetrical Prefab Home in Sweden
Prefab ubiquity remains a pipe dream in the United States, but the process is a specialty in Scandinavia. Multi-disciplinary Swedish firm Claesson Koivisto Rune created the plans for this home for design-minded kit-house manufacturer Arkitektus. Considering the unique balance of the facade, as well as its climate-specific construction—the asymmetrical "lifted" roof allows for both water drainage and maximum light during the dark winter months—Claesson Koivisto Rune’s approach to the project is somewhat surprising. "We design buildings from the inside out," explains principal Eero Koivisto. "The exterior is more or less a product of the interior plans."
Join Dwell+ to Continue
Subscribe to Dwell+ to get everything you already love about Dwell, plus exclusive home tours, video features, how-to guides, access to the Dwell archive, and more. You can cancel at any time.
Already a Dwell+ subscriber? Sign In
Published
Last Updated