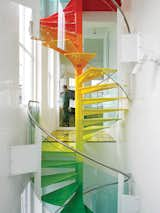
A Family Goes Somewhere Over the Rainbow


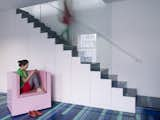
Designer Ab Rogers approaches commissions with the élan of a specialty chef, providing clients with what he calls a "minestrone of ideas" in the planning stages, which are then distilled down to the selected essentials. In the case of the Rainbow House, however, one essential ingredient was consistent in each incarnation presented—a multihued spiral staircase that would be visible from nearly everywhere within the west London house. Situating the double-height flight within the tight width available proved extremely challenging. In the end, small divots were made in the wall to allow hands running along the curving banister to continue without interruption. "Design is not complete without movement," Rogers says of his Technicolor pièce de resistance. "People move around and over and onto it—I want people to engage with their space."
Try Dwell+ to Continue
Subscribe to Dwell+ to get unlimited access to the very best of Dwell, including a steady stream of subscriber exclusives, ad-free browsing, and more.
You can cancel at any time. Already a Dwell+ subscriber? Sign In
Published
Last Updated