• Home Tours
    • Dwell Exclusives
    • Before & After
    • Budget Breakdown
    • Renovations
    • Prefab
    • Video Tours
    • Travel
    • Real Estate
    • Vacation Rentals
  • Photos
    • Editor’s Picks
    • Bathrooms
    • Kitchens
    • Staircases
    • Outdoor
  • Magazine
    • Current Issue
    • All Issues
  • Shop
    • Shopping Guides
    • Furniture
    • Lighting & Fans
    • Decor & More
    • Kitchen & Dining
    • Bath & Bed
  • Projects
    • Editor’s Picks
    • Modern
    • Midcentury
    • Industrial
    • Farmhouses
    • Scandinavian
    • Find a Pro
    • Sourcebook
  • Collections
    • Editor’s Picks
    • Shopping
    • Recently Saved
    • Planning
SubscribeSign In
  • FILTER

    • All Photos
    • Editor’s Picks
    • outdoor
  • Locations

    • Back Yard(10)
    • Front Yard(8)
    • Rooftop(3)
    • Side Yard(8)
    • Garden(7)
    • Slope(14)
    • Field(30)
    • Woodland(13)
    • Desert(2)
  • Landscapes

    • Trees(21)
    • Shrubs(13)
    • Grass(15)
    • Hardscapes(8)
    • Gardens(5)
    • Flowers(1)
    • Vegetables(2)
    • Boulders(3)
    • Raised Planters(1)
    • Walkways(10)
  • Pools, Tubs, Showers

    • Large(2)
    • Small
    • Plunge
    • Swimming(3)
    • Lap(1)
    • Infinity
    • Salt Water
    • Concrete(1)
    • Prefab Container
    • Standard Construction(1)
    • Hot Tub(1)
    • Shower
  • Patio, Porch, Deck

    • Large(15)
    • Small(10)
    • Wood(30)
    • Concrete(5)
    • Metal(3)
    • Stone(2)
    • Decomposed Granite
    • Pavers(1)
    • Tile
    • Decking(17)
    • Planters(1)
  • Fences, Walls

    • Horizontal(3)
    • Vertical(2)
    • Wood(1)
    • Metal(3)
    • Wire(1)
    • Concrete(3)
    • Stone
    • Retaining(1)
  • Lighting

    • Hanging(2)
    • Landscape(8)
    • Post(2)
All Photos/outdoor/locations : field/patio, porch, deck : wood

Outdoor Field Wood Patio, Porch, Deck Design Photos and Ideas

Surrounded by oak trees and lush grasslands, Field Cabin features a steeply pitched roof and an expansive glass door and decking on the front facade.
Situated on a gentle slope, the tiny home features a gable roof, a rectangular silhouette, and an expansive wood deck that extends from the front facade.
Close to Sugarbush’s Mount Ellen and the Mad River Glen ski area, Fayston, Vermont, is the prime setting for Little Black House. Giving the retreat its name, Elizabeth Herrmann Architecture + Design only had 1,120 square feet to work with. Sitting just below the top of a hill, the black-stained cabin flaunts a classic gable structure with a stripped-down interior melding white walls and pale wood floors.
Even as the square footage of this cottage in Fayston, Vermont, shrank in response to budget constraints, architect Elizabeth Herrmann remained focused on making the space feel warm and functional for a family of four and their dog and cat. "I think the trick to making small spaces feel much larger is to design the experience of being there,
After a years-long search for viable land, Eugene and his wife, Claire Ko, bought an old dairy farm with good soil that could be rehabbed into an organic fruit and vegetable operation.
Night lighting emphasizes the dramatic form of the building.
A path connects the underground garage to the main house. The house’s shape was dictated by the contour of the land.
The design is contextually modern and expressive of the various functions contained within the winery.
Mahogany decking continues onto this balcony, while a full-length slider makes it easy to fill the indoor spaces with fresh air. Curtains from The Shade Store provide privacy when needed.
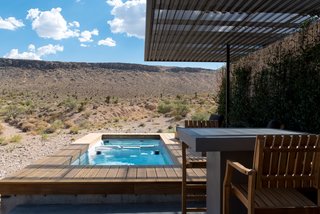
Hoogland Architecture designed the Rubber Ducky Trail House to capture desert views from every angle. An outdoor spa allows the residents to linger outdoors well into the evening.
Limerick House is a modest addition to an existing dwelling on a rural Victorian property.
View from Southwest @ Dusk
West Elevation
The Yellowstone location is hidden in the woods of Big Sky, Montana and is set on a freshwater pond that’s surrounded by mountains. Guests have access to fly fishing and the best of both lake and forest.
At the Yellowstone location, Three Peaks Lodge acts as the main communal spot where visitors can enjoy dinner seatings by the chefs, who source many of their ingredients from their own local gardens.
Collective Retreats recruited William Howell to be their executive chef across all locations. With a background in Colorado cuisine and with personal interests as a professional angler, outdoorsman, and butcher, Howell works with his team to create a unique, locally-sourced dining experience.
This rustic yurt rental with incredible views near Zion National Park, Utah, can accommodate up to nine guests. For a group of glampers looking for the ultimate Zion experience, this is the place to stay. There are four double beds and three single beds in the yurt.
This unique safari tent can be found near White River National Forest, Colorado, and is perfect for a glamping getaway. The tent features a beautiful California king four poster bed that guarantees a peaceful sleep. There is also a deck where guests can enjoy soaking in the beautiful views.
The view at night.
Stairs to the upper viewing deck are steel and IPE open risers.

About

  • About
  • Contact Us
  • FAQ
  • Editorial Standards
  • Careers
  • Advertise
  • Media Kit

Subscriptions

  • Subscribe to Dwell
  • Gift Dwell Magazine
  • Dwell+ Subscription Help
  • Magazine Subscription Help

Professionals

  • Sell Your Products
  • Contribute to Dwell
  • Promote Your Work

Follow

  • @dwellmagazine on Instagram
  • @dwellmagazine on Pinterest
  • @dwell on Facebook
  • @dwell on Twitter
  • @dwell on Flipboard
  • Dwell RSS

© 2026 Recurrent Ventures Inc. All rights reserved.

  • Privacy
  • Terms
  • DMCA
  • Sitemap
  • Do Not Sell or Share My Personal Information