🏠Discover new design ideas every day. Sign up for Dwell’s newsletter🏠
  • Home Tours
    • Dwell Exclusives
    • Before & After
    • Budget Breakdown
    • Renovations
    • Prefab
    • Video Tours
    • Travel
    • Real Estate
    • Vacation Rentals
  • Photos
    • Editor’s Picks
    • Bathrooms
    • Kitchens
    • Staircases
    • Outdoor
  • Magazine
    • Current Issue
    • All Issues
  • Shop
    • Shopping Guides
    • Furniture
    • Lighting & Fans
    • Decor & More
    • Kitchen & Dining
    • Bath & Bed
  • Projects
    • Editor’s Picks
    • Modern
    • Midcentury
    • Industrial
    • Farmhouses
    • Scandinavian
    • Find a Pro
    • Sourcebook
  • Collections
    • Editor’s Picks
    • Shopping
    • Recently Saved
    • Planning
  • Find a Pro
SubscribeSign In
  • FILTER

    • All Photos
    • Editor’s Picks
    • outdoor
  • Locations

    • Back Yard(26)
    • Front Yard(16)
    • Rooftop(2)
    • Side Yard(19)
    • Garden(6)
    • Slope(4)
    • Field
    • Woodland(2)
    • Desert(3)
  • Landscapes

    • Trees(36)
    • Shrubs(29)
    • Grass(26)
    • Hardscapes(60)
    • Gardens(21)
    • Flowers(5)
    • Vegetables
    • Boulders(10)
    • Raised Planters(8)
    • Walkways(23)
  • Pools, Tubs, Showers

    • Large(6)
    • Small(4)
    • Plunge(2)
    • Swimming(5)
    • Lap(1)
    • Infinity
    • Salt Water
    • Concrete(1)
    • Prefab Container
    • Standard Construction
    • Hot Tub
    • Shower(1)
  • Patio, Porch, Deck

    • Large(29)
    • Small(10)
    • Wood(7)
    • Concrete(22)
    • Metal(1)
    • Stone(20)
    • Decomposed Granite(3)
    • Pavers(14)
    • Tile(3)
    • Decking(8)
    • Planters(2)
  • Fences, Walls

    • Horizontal(22)
    • Vertical(4)
    • Wood(5)
    • Metal(3)
    • Wire(5)
    • Concrete(4)
    • Stone(60)
    • Retaining(6)
  • Lighting

    • Hanging(17)
    • Landscape(9)
    • Post(1)
All Photos/outdoor/landscapes : hardscapes/fences, walls : stone

Outdoor Hardscapes Stone Fences, Walls Design Photos and Ideas

Casa Rumeu was designed by Correa Milá Arquitectes in 1963 for the Rumeu family. While it is within walking distance of the center of Cadaqués, it feels separate, surrounded by olive groves. Part of the remodel entailed creating more garden spaces, "especially within the olive tree plantations, which are an important component of the estate’s overall charm,
A covered breezeway connects the main house and the guest house. Here, Legge took the opportunity to play with perspective, framing part of a tree and the sky with an abstract roof cutout.
According to the homeowners, one concession they made to save money was downgrading the exterior retaining wall from a gabion retaining wall to native limestone blocks.
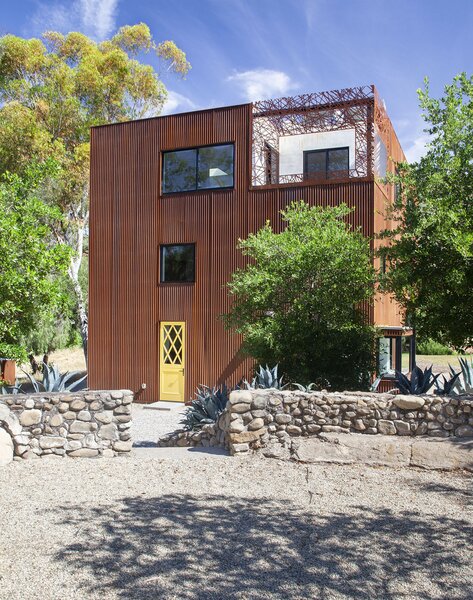
The secluded location of the house at the edge of a retired shale bank allows the luxury of an open outdoor shower. Corrugated steel siding provides a durable, zero-maintenance exterior finish and captures the changing sun and woodland shadows.
The back garden is a perfect metaphor for what the couple hoped to achieve with their project. "We feel a part of the city, but there’s still this sense of privacy," says Ali.
"You can see [with] this building how the design is in the small details and at the urban scale," says Cynthia.
A sunken courtyard at the front of the home provides a private lounge space that connects to the dining room.
The front courtyard is filled with lush greenery, creating an inviting storefront for the business.
Outside the family’s home, a stone circle reveals the site of the original cistern for the property’s olive grove.
Completed in 1960, this Alexander home was designed by William Krisel for Robert Alexander and his wife Helene, however, it’s most famous as the location where Elvis and Priscilla Presley spent their 1967 honeymoon.
A modern stone fence made of galvanized steel mesh filled with stones surrounds the house. “We got the stones from the local stonecutter—they use the stones washed up on the beach, not the stones from the fields,” Lassen explains.
Natural geothermal springs and lush vegetation are the highlights of this modern Relais & Chateaux property. Designer Ming-Hong Chiu successfully weaves the area’s natural elements into the space to create Beitou’s top sanctuary for relaxation and wellness.
A wooden picnic table is located off one end of the living room, creating a tranquil setting to enjoy alfresco dining while soaking up the sunshine.
Large cedar-clad openings connect the interior living spaces to the courtyard. The bright and airy main living spaces wrap around the courtyard.
The South Elevation provides complete transparency through the main level to established gardens beyond
A natural, stacked-stone fin is the grounding element below the cantilevered bedroom wing.
“We had these incredible live oak trees, and so we built the house around the trees and the view,” says Raike.
Throughout the day, light animates the limestone walls to various effects. “As the sun rotates around and is more oblique to the texture of the stone, it casts these wonderful shadows on it,” says Raike. “And you just get a real appreciation for the texture of the stone and the richness of the colors in it.”
The plant-filled, covered patio leads to the swimming pool, a nostalgic feature that the Gottschalks were adamant about including in their new home.
The Olmos Park Residence sits in an established neighborhood in San Antonio. Heavy limestone walls screen neighbors on both sides, while the fourth side opens up to a verdant flood basin.
Stone stairs on the perimeter of a main courtyard ascend to a rooftop garden. Large windows on the other side of the living area overlook an enclosed water feature with a statue of a monk.
Water features pepper the gardens throughout.
A roof of horizontal slats filters the harsh light and creates moody shadows.
Gardens surround the stone facade for a softening effect.
Expansive glass doors open onto the main courtyard.
The covered entrance area is Ulla Hell's favorite aspect of the Continuous Extension. She shares: "It is the moment when the wooden sticks turn around from the balcony bands to become the ceiling of that space, the band turns around the ceiling to finally find the thematic conclusion when touching the ground. This space also frames very nicely the view towards the surrounding topography."
Although the renovated house seems significantly taller than it used to, the new roof caps out only six feet higher. The residents were more interested in stretching the design horizontally and extending the eaves as far as they could go. “Let’s get lines, forms, and materials from the inside to the outside of the house,” Greg remembers saying. A side patio with a basalt fireplace enables the residents to enjoy the outdoors even when the weather is cool.
In the snug rear lounge, the banquettes are fitted with upholstery made by local artisans.
The landscaped backyard comes with programmable irrigation and plenty of room for entertaining.
This home's prefabricated components were all made in Marmol Radziner’s home-building factory near Los Angeles, and trucked over to the one-and-a-half-acre site.
When Wright created the initial sketches for the property at 83, he had hoped the house would surpass Fallingwater.
The decks span an area of 2,000 square feet.
The interior courtyard is one of the best rooms in the house, embracing daylight and shadows. Originally designed to hold a tree at the center, the courtyard now includes a fire pit.
Entry court with central water feature, and light and shadow play
Entry court with central water feature
Sited on a steep hill overlooking lush tropical jungle and a river, this private villa is set on different levels that appear as if they are part of the natural landscape. The architecture follows the contours of the land, allowing for in-between spaces and gardens that would otherwise be difficult to enjoy.
Archier maintained the old brick from the existing part of the house to clearly illustrate the relationship of old with new.
The overhaul restored the home's exterior. Note the stepped cornice at the roofline, which had been previously squared off with stucco. The architect and contractor referenced historical photos in order to rebuild it with authenticity. Landscape designers Terremoto then created a defined entrance sequence that includes a custom bench and a concrete fountain.
New pine and spruce wood from the Pyrenees (both recyclable and PEFC certified) were selected for the façade of the 1,000-square-foot prefab. Smart blinds cover the windows, rigged to open and close depending on the weather forecast.
The firm envisioned the pool as a spot where water floods the stone, "almost in a way of a pond remaining after the turning tides."
Much of Roscommon House is single-story. With a total of 5,900 square feet of floor area, its footprint takes up the majority of the lot, so the architects cleverly sowed in green spaces wherever they could.
The sand-colored fascia of the roofline allows the palapa to appear more integrated in its environment, as does the stone wall facade, which blends in with the boulders.
Jay and Melissa embraced the general configuration of the original house, which was a low, broad home that stretches out horizontally. While they remodeled and renovated the two wings on the sides, the blue sections are original. The cedar and stucco elements were new additions.
Populated by palms, the circular garden occupies the heart of the home.
According to the architects, the house's "thinner dimensions not only display refinement of technique, but also remove visual weight from materials—the position being that lightness is good for the human spirit and visual heaviness is not."
One of the two guest suites dramatically cantilevers out over the pool.
Landscaped with palms and other leafy greens, the house feels like a tropical paradise.
"The creation of a 'functionally active' series of retaining walls with our colleagues at Surfacedesign activates the space for use with an outdoor fireplace, bar-b-que, and climbing wall," notes Maniscalco.
Natural stonework flawlessly transitions from the exterior landscaping elements to the home's facade, creating a pure, architectural gem.
The side yard is filled with a long, narrow built-in swimming pool. It is the perfect environment to enjoy the Australian sunshine.
view to new addition from rear lawn
Green Roof and Ocean View
The rear of the house features Victorian brick, a modern extension, and Velfac windows. Landscape designer Matthew Wright was inspired by the art of Henri Rousseau when choosing plants to set amid the garden’s Dorset pebbles.
Lush, tropical landscapes designed by Judy Kameon blanket the Parker Palm Springs.
#KaufmannHouse #modern #midcentury #Nuetra #1946 #restoration #archival #original #details #lighting #windows #exterior #outside #outdoors #landscape #views #green #PalmSprings #California #MarmolRadziner
Large, meticulously landscaped courtyard

About

  • About
  • Contact Us
  • FAQ
  • Editorial Standards
  • Careers
  • Advertise
  • Media Kit

Subscriptions

  • Subscribe to Dwell
  • Gift Dwell Magazine
  • Dwell+ Subscription Help
  • Magazine Subscription Help

Professionals

  • Sell Your Products
  • Contribute to Dwell
  • Promote Your Work

Follow

  • @dwellmagazine on Instagram
  • @dwellmagazine on Pinterest
  • @dwell on Facebook
  • @dwell on Twitter
  • @dwell on Flipboard
  • Dwell RSS

© 2026 Dwell, a Ziff Davis company. All rights reserved.

  • Privacy
  • Terms
  • DMCA
  • Sitemap
  • Do Not Sell or Share My Personal Information