• Home Tours
    • Dwell Exclusives
    • Before & After
    • Budget Breakdown
    • Renovations
    • Prefab
    • Video Tours
    • Travel
    • Real Estate
    • Vacation Rentals
  • Photos
    • Editor’s Picks
    • Bathrooms
    • Kitchens
    • Staircases
    • Outdoor
  • Magazine
    • Current Issue
    • All Issues
  • Shop
    • Shopping Guides
    • Furniture
    • Lighting & Fans
    • Decor & More
    • Kitchen & Dining
    • Bath & Bed
  • Projects
    • Editor’s Picks
    • Modern
    • Midcentury
    • Industrial
    • Farmhouses
    • Scandinavian
    • Find a Pro
    • Sourcebook
  • Collections
    • Editor’s Picks
    • Shopping
    • Recently Saved
    • Planning
SubscribeSign In
  • FILTER

    • All Photos
    • Editor’s Picks
    • living
  • Furniture

    • Bench(10)
    • Chair(51)
    • Sofa(77)
    • Sectional(14)
    • Recliner(1)
    • Ottomans(13)
    • End Tables(23)
    • Coffee Tables(54)
    • Console Tables(10)
    • Bookcase(6)
    • Media Cabinet
    • Table(7)
    • Stools(2)
    • Bar(1)
    • Storage(4)
    • Shelves(6)
    • Desk
    • Lamps(8)
  • Lighting

    • Ceiling(26)
    • Floor(9)
    • Table(5)
    • Wall(3)
    • Pendant(14)
    • Track(5)
    • Recessed(28)
    • Accent(7)
  • Floors

    • Medium Hardwood(13)
    • Light Hardwood(16)
    • Dark Hardwood(4)
    • Porcelain Tile(4)
    • Ceramic Tile(2)
    • Travertine
    • Concrete(15)
    • Vinyl
    • Limestone
    • Slate(1)
    • Marble(1)
    • Terra-cotta Tile
    • Linoleum
    • Bamboo
    • Laminate
    • Cork
    • Painted Wood
    • Brick
    • Cement Tile(1)
    • Plywood
    • Terrazzo(5)
    • Carpet(4)
    • Rug(14)
  • Fireplace

    • Standard Layout(3)
    • Corner
    • Hanging
    • Ribbon(1)
    • Two-Sided(77)
    • Gas Burning(11)
    • Wood Burning(14)
All Photos/living/fireplace : two sided/furniture : sofa

Living Room Two Sided Fireplace Sofa Design Photos and Ideas

“This wasn’t a reconstruction, but a major renovation,” says Dora. “The bones were there.”
“We’ve tried to create a space that feels calm, with warm lighting, soft textures, natural wood pieces, and beach treasures collected from our trips,” says Leah. The living room features a cozy and durable Movie Night Sectional from Sundays, Zero Waste Coffee Table from Avocado, and handcrafted shelving unit by local carpenter Kaleb Redden—putting family mementos and found objects on display.
Berube's starting point was the continuous wall of black millwork clad in a solid matte surface by Fenix.  "We decided on a dark palette to work with the exterior,
Importantly, the combined vision underpins all aspects of the build: architecture and construction dovetail with a focus on family and the pared-back nature of the house.  Adding to the individual sense of place, Matt constructed the Japanese-inspired fireplace himself.  While an astute choice, it allows the family to gather around a sculptural and practical focal point while taking in the breathtaking views.

 Eloise Collins says, "It was an emotional roller coaster but at the end of the day, we remained focused on our goal and supported each other when things got tough."
The common spaces in the Suteki House deliberately frame exterior views. "The beautiful oak trees on the opposite side of the creek are still ‘belonging’ to this house by the use of shakkei, which expands limits visually," explain the architects.
Bestor opened up the central spine of the ranch-style home, creating a kind of longhouse with the ceilings insulated and covered with hemlock.
The ceramic piece over the two-sided fireplace is by Brie Ruias, with Jasper Morrison Glow Ball light above.
White oak flooring creates a bright contrast to the stained oak ceiling.
Instead of designing a completely open plan, Berg separated the public rooms with a freestanding fireplace wall made of Mutual Materials bricks in Coal Creek. An Emmy sectional by Egg Collective for Design Within Reach faces a Lars chair from Room & Board
An affinity for natural finishes influenced the home's materials palette. Sand-blasted
Interior Living Space and Fireplace
Earth tones adorn the living room, which is anchored by a Sisal rug from ABC Carpet. A low-slung Dune sofa from Poliform is an invitation to lounge.
In addition to the formal dining space, the illuminated area also accommodates a double living room, which is separated by a two-sided limestone gas fireplace.
A two-way fireplace warms the living room. The fireplace surround is limestone, and the sofa is from Heal’s.
A cozy Bodart & Gonay tunnel stove heats the main living area. A black-and-white String pendant light by Flos adds contrast to the wood-clad room.
The living room opens to another seating area, the centerpiece of which is a two-sided marble fireplace. The Targa sofa and lounge chairs are by GTV Thonet, and the Bardiglio marble-topped coffee table is by Minotti.
The refined architectural detailing is finished with natural textures and subtle color shifts, from clay brickwork to rose linen accents, creating a robust yet calming home.

The home features concrete floors with radiant heating. A custom folded-steel, double-sided fireplace separates the living room from the dining area. The chandelier is from Restoration Hardware, and the coffee table is custom made.
A two-sided fireplace cozies up the living room and dining room. The vintage, blue-and-white couch was refurbished by Paul Tetreault & Fils.
The former gallery was enclosed in order to create space for two guest bedrooms and a bathroom upstairs. An elevated walkway stretches over the former nave and leads to a master suite opposite, separated from the other bedrooms for privacy.
A circular fireplace takes center stage in the living room.
The living area of 2 Barns features a doubled-sided fireplace, hardwood floors, and a neutral color palette. Architect Barry Price prized utilizing local materials in the ADA-accessible home.
Stirrup House | Olson Kundig
Interior House
Interior House

In a renovated California home, the double-sided fireplace anchors the first floor as a transitional element between entry, kitchen, dining room, and living room pictured. The fireplace tile was a custom designed shape by the interior designers and was manufactured locally by Fireclay Tile. The integrated bookcase and mantle were made by Kaimade Woodworking with locally sourced walnut.
On the other side of the Cor-Ten fireplace is the living room. The custom Augustin sectional and the cocktail table are from Christian Liaigre, and paired with Ib Kofod-Larsen's Seal chair and ottoman.
Here is a peek of the living area. There is an additional sitting area just around the corner.
The tongue-and-groove ceiling is another classic midcentury feature.
An Acucraft fireplace divides the family room from the living room. The interior flooring is also by Madera-Trade.
Competition: Modern Farmhouse
Scott set the windows into deep recesses.
Country Garden House | Olson Kundig
Bigwood Residence | Olson Kundig
In the main living areas, the concrete slab floor was scored and given a coat of white resin.
Blair was known for his use of granite stone walls, which are hollow in the center to provide a thermal break between the interior and exterior.
Local furniture and decoration was considered
Expansive walls of glass and sliding doors that lead to the large exterior patio create a strong sense of indoor/outdoor living.
Fireplace
In the living areas, the inner surface of the massive beam-wall that frames the eastern façade is clad in wood, which adds a sense of warmth to counteract the coolness of the concrete.
A large floor-to-ceiling, two-sided brick fireplace dominates the living room and serves as a divider from the open dining area.
The brick-inlay structure anchors the open-plan living room.
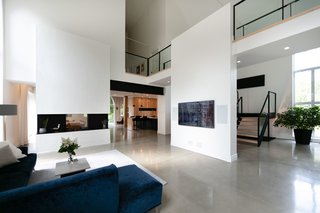
The living room features a double-height ceiling and anchored by the dual indoor-outdoor fireplace.
Limestone wrapped monolithic wall with fireplaces on both sides
Z-Group Architects and Crystal Springs Builders worked closely to bring such a unique design to life.
An alternate view of the living space and wood-paneled fireplace.
Uninterrupted walls of glass in the living area offer views of the Indian Canyons Golf Course, the Disney fountain, and the picturesque mountain range.
A contemporary glass-encased fireplace in this Zermatt villa acts as a partition that divides the living lounge from the dining area.
Designed by London architect John Pawson, this home in Saint Tropez has a freestanding fireplace framed by clean lines and bright white walls that acts as the heart a dynamic open-plan living room.
Trout Lake | Olson Kundig
Located on a steep slope that descends toward Archambault Lake, the house’s elevated position presents magnificent views of the lake and surrounding forest.
12Next

About

  • About
  • Contact Us
  • FAQ
  • Editorial Standards
  • Careers
  • Advertise
  • Media Kit

Subscriptions

  • Subscribe to Dwell
  • Gift Dwell Magazine
  • Dwell+ Subscription Help
  • Magazine Subscription Help

Professionals

  • Sell Your Products
  • Contribute to Dwell
  • Promote Your Work

Follow

  • @dwellmagazine on Instagram
  • @dwellmagazine on Pinterest
  • @dwell on Facebook
  • @dwell on Twitter
  • @dwell on Flipboard
  • Dwell RSS

© 2026 Recurrent Ventures Inc. All rights reserved.

  • Privacy
  • Terms
  • DMCA
  • Sitemap
  • Do Not Sell or Share My Personal Information