🏠Discover new design ideas every day. Sign up for Dwell’s newsletter🏠
  • Home Tours
    • Dwell Exclusives
    • Before & After
    • Budget Breakdown
    • Renovations
    • Prefab
    • Video Tours
    • Travel
    • Real Estate
    • Vacation Rentals
  • Photos
    • Editor’s Picks
    • Bathrooms
    • Kitchens
    • Staircases
    • Outdoor
  • Magazine
    • Current Issue
    • All Issues
  • Shop
    • Shopping Guides
    • Furniture
    • Lighting & Fans
    • Decor & More
    • Kitchen & Dining
    • Bath & Bed
  • Projects
    • Editor’s Picks
    • Modern
    • Midcentury
    • Industrial
    • Farmhouses
    • Scandinavian
    • Find a Pro
    • Sourcebook
  • Collections
    • Editor’s Picks
    • Shopping
    • Recently Saved
    • Planning
  • Find a Pro
SubscribeSign In
  • FILTER

    • All Photos
    • Editor’s Picks
    • bath
  • Counters

    • Granite(1)
    • Engineered Quartz
    • Marble(4)
    • Quartzite(2)
    • Wood(7)
    • Laminate(3)
    • Concrete(22)
    • Metal(1)
    • Stone(6)
    • Tile
  • Floors

    • Medium Hardwood
    • Light Hardwood(1)
    • Dark Hardwood
    • Porcelain Tile
    • Ceramic Tile(1)
    • Travertine
    • Concrete(72)
    • Vinyl
    • Limestone
    • Slate
    • Marble
    • Terra-cotta Tile
    • Linoleum
    • Bamboo
    • Laminate
    • Cork
    • Painted Wood
    • Brick
    • Cement Tile
    • Plywood
    • Terrazzo(2)
    • Carpet
    • Rug(1)
  • Sinks

    • Drop In(11)
    • Vessel(21)
    • Wall Mount(13)
    • Pedestal(2)
    • Undermount(7)
  • Tubs

    • Freestanding(16)
    • Alcove(3)
    • Drop In(5)
    • Undermount(1)
    • Soaking(7)
    • Whirlpool(1)
  • Showers

    • Enclosed(9)
    • Open(26)
    • Corner
    • Full(2)
  • Lighting

    • Ceiling(27)
    • Floor(1)
    • Table
    • Wall(12)
    • Pendant(4)
    • Track(2)
    • Recessed(13)
    • Accent(4)
  • Walls

    • Ceramic Tile
    • Subway Tile(1)
    • Stone Tile
    • Glass Tile
    • Stone Slab
    • Mosaic Tile
    • Porcelain Tile
    • Metal
    • Concrete(72)
    • Marble
  • Toilets

    • Two Piece(3)
    • One Piece(13)
All Photos/bath/floors : concrete/walls : concrete

Bathroom Concrete Floors Concrete Walls Design Photos and Ideas

Ben Allen renovated this old Victorian in London using a rainbow of colored concrete. One of the new bathrooms is cast in mossy green with an arch motif that appears throughout the home.
Bathroom

The bathroom has been entirely clad in large Fior di Bosco marble panels, creating a simple backdrop for the arrangement of plants overlooked by the tub.
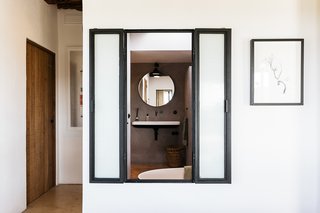
The adjoining bathroom gets indirect daylight via openings in the brick wall and a transom window.
The furniture comes from antique shops and flea markets.
Bathroom a few steps up
Another WarmlyYours mirror in the bathroom heats the home.
A soaking tub with a rain shower head provides a sense of luxury in the bathroom, where a concrete wall, flooring, and vanity counter offset a white oak vanity and more Douglas fir paneling. "Glass beads were added to the concrete before it was poured," Kevin tells us. "This lightens the weight of the concrete by 37% and adds R-value."
In the guest bathroom, a light scone from West Elm hangs on lime-washed walls.
A bespoke copper bathtub and matching tapware is framed by expansive mountainside views.
Louver doors in the shower provide privacy while allowing strips of light to filter in.
The principal bathroom features weathered solid brass tapware, sinks, fixtures, and fittings. The patterned solid brass screen in the bathroom is the same as one made for the front door. It weighs a hefty 551 pounds, and the pattern has been laser water jet cut. “Our client loved a pattern she had in a photo, and we were able to reproduce it and have it scaled, and custom made into these two screens,” says architect Tony Vella.
“The interiors of the Zinc Mine Museum in Norway by Peter Zumthor were a big influence on the feel of the bathrooms,” reveals Shields. The render finish on the walls in the bathroom is Giorgio Graesan Venetian Marble.
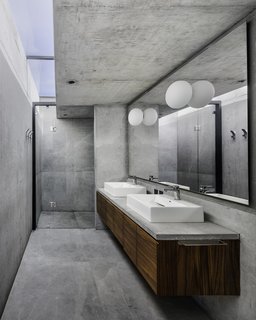
The bathroom vanity’s concrete counter echoes the use of concrete in the living space. “We tend to try to use as few materials as possible when we design at DREAMER,” says Shields. “The calmness that comes with a pared-back approach is something we value in spaces.”
The bedrooms and bathrooms were given priority in terms of the views, and the bathrooms were pushed toward the center of the plan, making windows difficult. The design team explored a different approach to natural light through the use of skylights. “We do this a lot now, remove windows from bathrooms,” says Shields. “We believe it gives the space a different feeling—one that is softer and more intimate.”
A bathroom tucked beneath the stairway has a cavernous quality. Everything—down to the toilet and Hansgrohe AXOR faucets—has the same charcoal shade.
The bathroom counter tops are crafted from concrete, which was cast on-site and polished.
The glazed corner detail allows natural light to flood the shower in the master bathroom.
Light penetrates the concrete bathroom via a skylight.
The bathroom is swathed in the same brick red micro-cement.
The architects outfitted the baths with smooth concrete floors, walls, ceilings—and a cantilevered vanity.
A look at the master bathroom, which seamlessly integrates with the bedroom. A custom wood vanity and tub unit complement the minimalist, spa-like atmosphere.
The concrete master bathroom is illuminated by a skylight.
Inside the bunkers, each one serves a different purpose, with some used as storage and others used as private living ares. Here, this bathroom features simple finishes of local wood, with skylights overhead to brighten the space.
Skylights allow light to move across dark spaces throughout the day.
The design team transformed the master bathroom into a luxurious en suite with a white-and-black marble rain shower and multicolored his-and-hers robes from Austin's Hotel San Jose. The team also punched a window through the back wall of the office to allow natural light to permeate the room. “The window is switch glass and can be turned on and off for privacy while in the shower, but still provides a view of downtown.”
Playful geometry and clean lines also make their way into the minimalist bathroom, which is surrounded by the same “concrete finish” walls used throughout the home.
Located behind the kitchen beneath the mezzanine, the bathroom makes up for its lack of natural light with bright lights and mirrored cabinets that create the illusion of spaciousness.
The bathroom includes operable windows, which provide a fireplace and outdoor view while bathing.
The marble counter morphs from a desk on the right-hand side to a sink next to the bathroom.
An iron-and-glass bulkhead defines the main shower area.
One of the home's three bathrooms.
A clean and simple bathroom add to the modern feel of the space.
One of the kitchen's panel doors opens to reveal a hidden bathroom.
An industrial-inspired bathroom has fixtures that look like sections of cut pipes.
Here is the second added bathroom.
A look at the attached bathroom.
The two bathrooms are sited on either end of the rectangular plan. Each have been fitted with discrete skylights for additional illumination.
The bathroom is bright, clean and beautiful - everything you want a bathroom to be.
The huge skylight in the bathroom floods the space with light. It's great when planning what to wear while looking up at the morning sky for weather too.
Even the terrazzo and concrete black-accented bathroom is a stunning showcase for the collection.  The shower has been left open since it will not be used.
In contrast to the historic setting, the master bathroom is outfitted with modern fixtures including a double vanity, freestanding tub, shower and toilet.
Wein House - BesonĂ­as Almeida arquitectos
Master bathroom with backlit pop out wind boxes.
The bathrooms are a break from the minimalist aesthetic of the living spaces, injecting color and interesting finishes that include the use of a dichroic glass shower divider.
The dichroic glass displays two different colors by undergoing a color change in certain lighting conditions. The concrete tiles reference the Brutalist building.
Upon entering the master suite, the tub in the adjoining bath is just glimpsed.
In the master bath, the architect managed to combine privacy and a view by adding a horizontal-line pattern to the glass wall.
A jacuzzi bathtub that looks out fo views of the neighborhood.
The oversized custom made concrete trough sink sits on a bronze base with a beautiful patina, industrial coper piping and taps.  The mirror, which is suspended from the ceiling by braided leather straps,  was manufactured by PSS Design Cult. An xl oval NativeStone bathtub.
12Next
About

  • About
  • Contact Us
  • FAQ
  • Editorial Standards
  • Careers
  • Advertise
  • Media Kit

Subscriptions

  • Subscribe to Dwell
  • Gift Dwell Magazine
  • Dwell+ Subscription Help
  • Magazine Subscription Help

Professionals

  • Sell Your Products
  • Contribute to Dwell
  • Promote Your Work

Follow

  • @dwellmagazine on Instagram
  • @dwellmagazine on Pinterest
  • @dwell on Facebook
  • @dwell on Twitter
  • @dwell on Flipboard
  • Dwell RSS

© 2026 Dwell, a Ziff Davis company. All rights reserved.

  • Privacy
  • Terms
  • DMCA
  • Sitemap
  • Do Not Sell or Share My Personal Information