Project posted by FrankFranco Architects

Deja View

Taking influences from mid-century modern and Scandinavian design, warmth is achieved in the clean, simple space through the utilization of wood as the primary material.

The Sub-Zero and Wolf appliances, which include a fridge, cook top, and a wall oven, were selected for both their performance capabilities, as well as their aesthetic appeal, which suited the contemporary design of the kitchen.
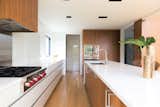
The design of the kitchen is unique in that is has no upper cabinets, and features drawers all throughout the bottom cabinetry – a feature not typically found in residential kitchen designs.

The extensive use of wood on the interiors ties the house back to nature, as views of the ravine in the backyard can be enjoyed through the massive floor-to-ceiling windows along the kitchen and whole rear wall of the home.

A central, double height, dual-sided fireplace anchors the home, connecting the main living spaces with the entrance and spacious gallery foyer on the opposite side.

Living Room
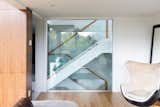
Beyond the custom glass wall in the family room is an open riser oak staircase, with glass guards and a wood handrail.
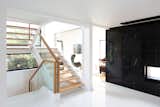
The staircase was relocated to enlarge the entrance foyer and improve the flow of space.

The master ensuite features the same material pallet of the kitchen that is carried throughout the whole house.
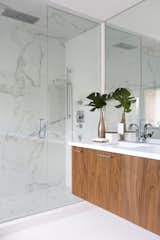
Master Ensuite
Details
Square Feet
3601
Lot Size
11259
Bedrooms
5
Full Baths
3
Partial Baths
2
Credits
Posted by
Architect
Builder
Pomegranate Cabinetry
Photographer
Anthony Patrick Manieri
From FrankFranco Architects
Situated on a wide lot in an established Ontario neighbourhood, The Ravine House is a 30 year old 3800 sq. ft. home that underwent an extensive interior renovation. Purchased from her parents when they decided to downsize, the owners decided to update the outdated interiors and poor use of space within the existing estate to better suit their family’s modern aesthetic and lifestyle. The primary design goal was to transition the house into a contemporary design, and create a creative culinary environment for a hobby chef.