🏠Discover new design ideas every day. Sign up for Dwell’s newsletter🏠
  • Home Tours
    • Dwell Exclusives
    • Before & After
    • Budget Breakdown
    • Renovations
    • Prefab
    • Video Tours
    • Travel
    • Real Estate
    • Vacation Rentals
  • Photos
    • Editor’s Picks
    • Bathrooms
    • Kitchens
    • Staircases
    • Outdoor
  • Magazine
    • Current Issue
    • All Issues
  • Shop
    • Shopping Guides
    • Furniture
    • Lighting & Fans
    • Decor & More
    • Kitchen & Dining
    • Bath & Bed
  • Projects
    • Editor’s Picks
    • Modern
    • Midcentury
    • Industrial
    • Farmhouses
    • Scandinavian
    • Find a Pro
    • Sourcebook
  • Collections
    • Editor’s Picks
    • Shopping
    • Recently Saved
    • Planning
  • Find a Pro
SubscribeSign In
  • FILTER

    • All Photos
    • Editor’s Picks
    • staircase
  • Tread

    • Metal(29)
    • Wood(109)
    • Stone(9)
    • Concrete(14)
  • Railing

    • Wood(38)
    • Metal(83)
    • Glass(11)
    • Cable(2)
All Photos/Editor’s Picks/staircase

Staircase Design Photos and Ideas

The railing is composed of thick oak boards.
The stair core is juxtaposes expressive fluid lines and raw, robust concrete.
Gus, the family’s Scottish Fold cat, perches on the stair to the kids’ lounge. Painted in Benjamin Moore’s True Blue, it also holds bonus storage for the ADU.
Cirkus Modular track lights by AGO inspired the color for the stairwell, also referred to by the architects as the "stairway to heaven.
The original yellow pine walls and metal handrail were refinished.
A metal balustrade was a simple solution to upgrade the existing stair.
Retaining original features like the staircase and terra-cotta tiles has given the refreshed home a sense of age, says Angela. "It's a nice, grounded feeling.
The door to the sunroom was kept, as well as the brick fireplace.
The staircase was designed as a sculptural focal point. “We wanted it to stand out—like an art object in a gallery,” says architect Harikrishnan Sasidharan. “Given the scale of the space, it became the key feature and adds drama to the space.”
The entry hall had the potential to be the darkest spot in the plan, so Herrero kept the ceiling heights tall, and gave the staircase a sculptural form.
Shuri, one of the couple’s two cats, sits on the stairs leading to the third floor
A glass brick wall—another original feature—in the stairwell allows light to penetrate into the heart of the home. A collection of vintage Bauhaus art prints, including one by Polish artist Henryk Berlewi and another by Hungarian artist <span style="font-family: Theinhardt, -apple-system, BlinkMacSystemFont, &quot;Segoe UI&quot;, Roboto, Oxygen-Sans, Ubuntu, Cantarell, &quot;Helvetica Neue&quot;, sans-serif;">László Moholy-Nagy</span><span style="font-family: Theinhardt, -apple-system, BlinkMacSystemFont, &quot;Segoe UI&quot;, Roboto, Oxygen-Sans, Ubuntu, Cantarell, &quot;Helvetica Neue&quot;, sans-serif;">, decorate the wall.</span>
“I’m a huge fan of yellow,
"I really love concrete, raw brick, rusty metal and galvanized steel,
The gallery includes a built-in bookcase painted in Farrow &amp; Ball’s Hay, which complements the white oak flooring. A sculptural light, chosen in white to match the ceiling and walls, adds visual interests.
A solid wall on the south side blocks out the afternoon sun while openings in the north brings in good light and views of age-old trees in the garden that were kept.
On the first storey, a seat is extruded into a platform that allows for ad-hoc, multipurpose use.
A second story loft offers a cozy place to lounge and watch movies. The stairwell wall is the "guest book
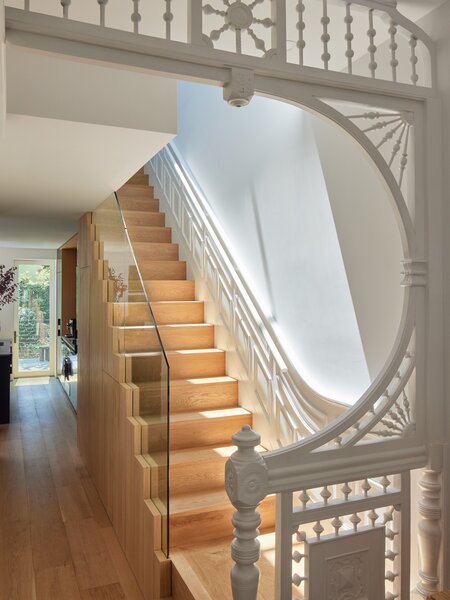
Ménage balanced the historic ornament with modern interventions, like the rebuilt wood staircase and glass handrail.
Johan built the stairs himself. Marble for the kitchen was sourced from a quarry 10 minutes away, as were the limestone floors.
Like the pavilion holding the public spaces, the structure containing the bedrooms is clad in glass on the interior sides facing the courtyard, allowing a constant connection to the outside. Rodriguez (with dog Lupe) designed the steel stairs leading from the mezzanine-level home office to the master bedroom below. The stairs were fabricated by Austin-based Steel House MFG.
Each inch is accounted for in the 1,916-square-foot home. Cabinets and clever storage for wine are tucked under the stairs.
A good dose of inspiration from Luis Barragán turned a dark and beleaguered midcentury house into a family home for the ages. The paint colors chosen by the residents and architect Linda Taalman are American Cheese and Blushing Bride, both by Benjamin Moore, creating a tapestry of color and texture.
A lofted sleeping pod offers a bit of privacy and helps maximize space. Beneath it is a zippy yellow bathroom.
Japanese "tansu" stairs with storage compartments underneath.
The mirrored villa rests on 43-foot-high pillars and is accessed via a long wooden staircase.
Jinhee and John, looking east from the dual-story roof deck. The door behind Jinhee leads to the top floor of Andy Hong’s unit, where a bar fridge contains wine ready for parties. In the background is the boxy form of a traditional triple-decker.
A wooden ladder leads up to the loft bedroom. A wood-burning stove provides heating.
The handrail continues onto the mezzanine as a slanted balustrade that follows the upper level’s triangulated plan. "It looks like a complicated system, but on closer look, most of the surfaces are planar," says Amanda. "We did this to ensure that the project could be constructed as accurately as possible."
A skylight at the top of the staircase, which winds around a carambola tree, floods the interior with sunlight.
From the living area, a winding staircase leads to the second level with an additional living space and two guest rooms.
A white-painted steel-plate staircase leads from the third floor to the attic level.
The black slate staircase draws the eye upwards to the wooden ceiling, which took six months to restore. Dodi Moss “treated it just like an intervention on a work of art, as a testimony of and investigation into the skill with which it had been created.”
City House by SMS Arquitectos features a second-floor townhouse extension that explores new possibilities with plywood.
This stairway gets a very on-trend arch treatment.
The mezzanine and upper loft are clad in wood, which fosters consistency with the lower level.
Two sets of double doors merge the interior with the covered exterior.
A split thread staircase leads up to the bedroom.
Steel stairs provide entry to the living spaces, gently touching the land below.
Miguel is known for dramatic lighting schemes that project vivid colors onto his buildings. At night, colored LEDs transform the white walls at Rombo III. The hues are an homage to Mexican painter Gunther Gerzso.
Geometric forms add a modern touch to the home.
A staircase guides visitors from the home's entry in the rough cement base to the bright and airy residential space.
A cylindrical glass staircase with Western red cedar and painted steel mullions dominates the front of the house. The stair treads, along with the floor, are made of recycled spotted gum.
The same wood used in the Amsterdam home's kitchen appears in the exposed timber staircase and in the bathrooms.
Though they give the appearance of bent plywood, each curved layer of this ribbed staircase's corridor was constructed with flat, laminated cutouts, including the rounded hand rail.
Tap House, Canton, Baltimore MD
123Next

About

  • About
  • Contact Us
  • FAQ
  • Editorial Standards
  • Careers
  • Advertise
  • Media Kit

Subscriptions

  • Subscribe to Dwell
  • Gift Dwell Magazine
  • Dwell+ Subscription Help
  • Magazine Subscription Help

Professionals

  • Sell Your Products
  • Contribute to Dwell
  • Promote Your Work

Follow

  • @dwellmagazine on Instagram
  • @dwellmagazine on Pinterest
  • @dwell on Facebook
  • @dwell on Twitter
  • @dwell on Flipboard
  • Dwell RSS

© 2026 Dwell, a Ziff Davis company. All rights reserved.

  • Privacy
  • Terms
  • DMCA
  • Sitemap
  • Do Not Sell or Share My Personal Information