Tickets selling fast! Join us for Dwell Open House Los Angeles on Saturday, October 17
Collection by RFL
Interiors


Berg was pleased when his team could draw more attention to the original spiral staircase, which he describes as fabulous. “And I don’t say that often about a spiral staircase,” he says.

Formerly one room, the studio was split in two—a multipurpose room underneath a primary bedroom.

The second-level terrace was designed to take advantage of Austin’s southeast to northeast prevailing winds.

The fireplace was redesigned as a piece of sculpture, in order to be more inviting to sit around. It's accompanied by an Onn Pendant by a-emotional light at the ceiling, and a custom wall-mounted shelving unit designed by O-N Architecture, built by Felix Chmiel, and coated in pigments by Linolie & Pigment.


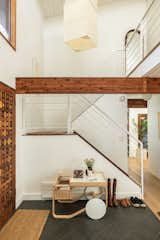
Inside the waffle front door, a common feature of Deck Houses, are an Artek Tea Trolley 900 by Alvar Aalto with a ceramic vase by Femme Sole and Home Union.

The home’s modest size meant Caleb did not have to worry too much about material and labor costs. For example, all the interior walls are done in plaster, which is three-to-four times more expensive than drywall in Maine.
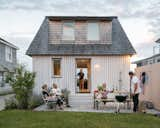
“Sometimes you go with emotions rather than logic,” says Woodhull founder Caleb Johnson. “I just wanted to renovate the little Pizza Hut look-alike my son told me looked like a blowfish.”

Sheila and Steve looked into selling their home, but financially it made more sense (at the time) to renovate instead.

In the living space, instead of one large expanse of glass, which would have been expensive, Solk used multiple smaller windows from Marvin. To open up the living room, Solk removed a fireplace, which caused drafts and also leaked. “Other families may think that’s bonkers, but it worked for us,” Erika says. “We'll take the floor space over the fireplace.”
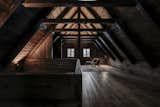
A Czech designer partners with local stonemasons and carpenters to convert a tattered structure into a boutique guesthouse in the Carpathian Mountains.

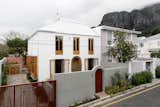
In a Cape Town suburb known for its views of Table Mountain, architect Liani Douglas transformed a rundown, 80-year-old cottage into a house for her friend, Derek White, that embodies their shared design sensibilities. In the leafy neighborhood, the house announces itself with a pair of arched doorways at the front gate and the entry.

The salon faces the street and enjoys many period-specific details, including a decorative plaster ceiling medallion fabricated by Decorator's Supply Chicago, built-in bookshelves, and a stone mantel. The loveseat is a vintage Afra and Tobia Scarpa for Cassina.

On the second floor, the kids' room at the front of the house boasts the home's refinished historic exposed wood ceiling beams, along with stained glass that was recreated to match the original design.

“These clients really wanted it to be as dead accurate as it could be,” architect Jordan Snittjer says of this Chicago town house’s masonry, which transitions to an overhauled interior and a glassy rear extension.
401 more saves