Collection by Adam Lavey
Fireplaces
The floor-to-ceiling windows let in sunset light and glimpses of downtown.
The ceilings are constructed from solid cedar wood.
It cost the couple $1,200 to replace the original fireplace.

A woodstove by Stuv is anchored by a bookshelf and firewood storage.

Floor plan of Alder House by SHED Architecture & Design
While the owners really liked the idea of shou sugi ban, they opted for a more cost-effective black stain. The random-width, reverse board-and-batten siding reflects the wabi-sabi concept. “The builder said the math for the random siding was torturous,” the wife said. “We didn’t know how hard it was to make things look simple.” DeNiord planted hay-scented fern and lowbush blueberry sod around the house. “We didn't want any side of the house to feel unconsidered,” he says. As for the local boulders he placed around the house and terrace, he says, “They give the feeling that the house grew up around the outcroppings.”

Interior designer Heidi Lachapelle chose unfussy furnishings with clean lines. “Nothing should feel decorative or unnecessary,” she says. “We looked for things that would age beautifully to speak to the wabi-sabi concept.” The oak daybed is by Bautier, the indoor/outdoor rug is by Dash & Albert, and the trapezoidal cushions on the concrete bench nod to similar ones that the wife saw at Georgia O’Keefe’s home and studio. The Scandinavian-inspired fireplace throws heat from two sides.
The house sits on a parcel of land near Lake Buchanan. An integrated rainwater collection system in the roof harvests 2,510 gallons per inch of rain—a nearby 29,175-gallon tank is the property's sole water source.
As a nod to the textured limestone at Bear Run, Sara and Jeremy chose concrete masonry blocks for both the interior and the exterior of kYodai. The club chairs are from Restoration Hardware and the windows and doors throughout are by Andersen.
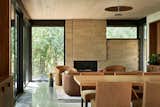
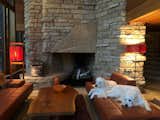
The owners' dogs, Bear II and Yoshi, in the living room, whose monumental fireplace anchors the house. "That craggy hunk of stone above the fireplace is something you could find at Taliesin,

In the couple's bedroom, a Gap pendant from Woud hangs in front of a wall clad in STI Otto porcelain tile from Stone Tile.



5 more saves