Collection by Katice Helinski

facades & entries
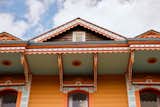


When this minimalist, L-shaped modern structure was first erected on the Massachusetts coastline, neighbors said it "looked like the ladies’ wing at Alcatraz," according to the original resident, John Hagerty. Decades later, guests are still stopping by to explore this inspired Walter Gropius/Marcel Breuer collaboration.
Mitsui stands in the guest room, which opens to a small balcony.


Blaine Architects capped the front addition to this Eichler home with a shed roof that mimics the slope of traditional Eichlers, but slants in the opposite direction to make it distinct. The wood screen is made from Accoya.

Security was a major concern, common in Latin America, reflected in the extensive protective gate.

Sheets of unframed glass fill the spaces between the building’s operable windows and the sloping eave of the roof, giving the house, as architect Alan Organschi puts it, “the feel of coming apart at the seams—of surfaces unhinged.”


The entrance to the home was painted in a uniform, dark blue-gray to visually unify the different elements and make it more contemporary. The existing latticed timber awning was exchanged for a more minimal, robust awning that provides shade and shelter from the rain, and the light fitting above the door was replaced.

The addition contrasts with the main house in dramatic fashion, which was, according to Cerrone, "the main point". "The extension needed to be something different, more modern, and built with sustainable materials,

Bear is on his best behavior on the patio, where a mixture of rough-and-ready elements, like the oak logs, designed by Ryan, play off the fleck of the cork panels. “The whole point of the house is that you can see what it’s built from,” says Molly. “So I think it was about embracing that.”

An outdoor shower clad in Western Red Cedar is positioned between the "monocular
10 more saves