Collection by Brian Kilty
Solar panels facing the sunniest part of the home help heat its water and charge its electricity.

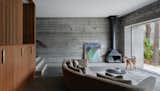
The ground floor is where the  clients spend most of their time. The main living space opens up to the waterfront via sliding glass doors, and the floors are burnished concrete to complement the board-formed walls.
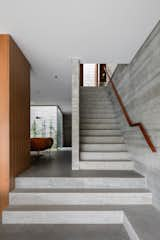
The ground floor is where the clients spend most of their time. The main living space opens up to the waterfront via sliding glass doors, and the floors are burnished concrete to complement the board-formed walls.
The concrete stairwell leads from the ground floor up to the front door and a sliding partition that opens to two more bedrooms and another living space with a kitchenette. The library/study and living room spaces are separated by several stairs to create connected yet separate living spaces.
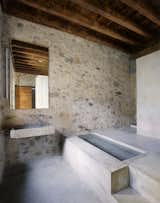
A clean-lined bathroom of stone and concrete.
“These rooms are for our friends and family who visit,” Peter explains. “But I think it’s also important to have a place to sleep where you work. You have to take a break and refresh your mind. I work and work and then sleep for twenty minutes, and then I work some more.”

New York, New York
Dwell Magazine : November / December 2017
“These rooms are for our friends and family who visit,” Peter explains. “But I think it’s also important to have a place to sleep where you work. You have to take a break and refresh your mind. I work and work and then sleep for twenty minutes, and then I work some more.” New York, New York Dwell Magazine : November / December 2017
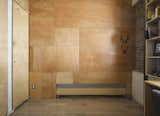
The bedroom/studio shares a wall with the bedroom/office.

New York, New York
Dwell Magazine : November / December 2017
The bedroom/studio shares a wall with the bedroom/office. New York, New York Dwell Magazine : November / December 2017
Protecting as many existing trees as possible was a core directive from the homeowners, so Signal Architecture positioned the home in a natural clearing, working their design around the abundance of Douglas firs.
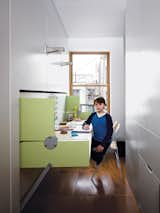
Having a home office in an apartment of this size might seem impossible, but flexible furniture transforms one room into two.

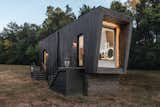
Seattle firm Wittman Estes designed this compact cabin floating above a meadow on Whidbey Island.

<span style="font-family: Theinhardt, -apple-system, BlinkMacSystemFont, &quot;Segoe UI&quot;, Roboto, Oxygen-Sans, Ubuntu, Cantarell, &quot;Helvetica Neue&quot;, sans-serif;">Homeowners Heather Thompson, a literary specialist in Lake Oswego School District, and Sam Gaty, executive director at a nonprofit that supports documentary filmmakers, loved almost everything about their spacious, light-filled 1965 ranch house in Portland, Oregon’s West Haven neighborhood. But the one pain point was the kitchen, a cramped, dark space with a bad layout. </span><span style="font-family: Theinhardt, -apple-system, BlinkMacSystemFont, &quot;Segoe UI&quot;, Roboto, Oxygen-Sans, Ubuntu, Cantarell, &quot;Helvetica Neue&quot;, sans-serif;">An appliance update turned into a full-on remodel in this Portland, Oregon, family's home. ada</span>
Homeowners Heather Thompson, a literary specialist in Lake Oswego School District, and Sam Gaty, executive director at a nonprofit that supports documentary filmmakers, loved almost everything about their spacious, light-filled 1965 ranch house in Portland, Oregon’s West Haven neighborhood. But the one pain point was the kitchen, a cramped, dark space with a bad layout.
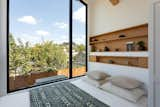
The primary bedroom features a massive window and rift cut white oak built-in shelving.
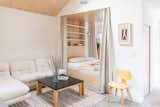
While Kille didn't get a separate bedroom, MR Studio was able to fit in a California king-sized bed into the space, complete with its own integrated curtains for privacy.