You’d Never Guess This Quiet-Looking Australian Home Has a Soaring Living Space
Houses We Love: Every day we feature a remarkable space submitted by our community of architects, designers, builders, and homeowners. Have one to share? Post it here.
Project Details:
Location: Richmond, Australia
Architect: Tsai Design / @tsaidesign
Builder: Yarrabank Builders
Structural Engineer: Structural Bureau
Photographer: Tess Kelly / @tesskellyphotography
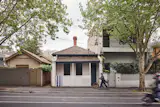
From the Architect: "Treeview Cottage is a thoughtful and sustainable renovation of a single-story terrace house, originally defined by a long, narrow layout and a dark, unwelcoming atmosphere. A lengthy corridor dominated the design, running nearly two-thirds of the house before opening into the existing living area, amplifying a sense of confinement.
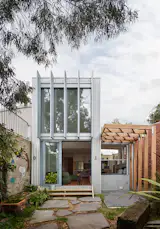
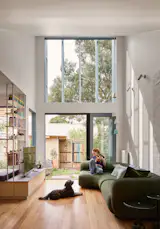
"Our design approach emphasizes sustainability and revitalization, focusing on two key areas: the open-plan living space and the new primary bedroom. While preserving the house’s original footprint, we have transformed the living area by raising the roof and installing two-story tall windows. These additions not only capture natural light but also frame a mature tree in the rear garden, creating a strong connection between indoor and outdoor spaces. The result is a bright, warm, and inviting environment that celebrates nature.
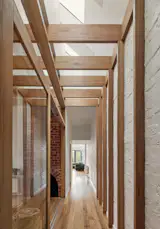
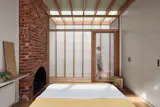
"The primary bedroom was reimagined to disrupt the linearity of the corridor and introduce flexibility to the home’s layout. Designed as a multifunctional space, it features sliding glass doors that allow it to serve as a sitting or study area during the day. In the evening, curtains ensure privacy for restful nights. The corridor’s transformation is further enhanced by an exposed timber ceiling structure flowing from the primary bedroom and a new skylight that fills the once-dark passageway with daylight. During demolition, we discovered a hidden gem: an original fireplace in the primary bedroom, concealed behind plasterboard. Restoring this feature allowed us to celebrate the home’s history, a meaningful gesture for our clients, who are deeply passionate about heritage preservation.
"A cornerstone of this project was our commitment to sustainability through recycling and reuse. To minimize waste and reduce environmental impact, we retained as much of the original structure and materials as possible. The western façade of the living space was preserved, and existing windows were thoughtfully integrated into the new layout. The rear extension’s metal-clad shed aesthetic was maintained, requiring minimal rework of framing and supports. We also preserved and restored the original timber flooring, sanding it back to reveal its natural beauty. Additionally, recycled elements were incorporated, such as a feature kitchen island benchtop crafted from recycled blackbutt timber. These efforts not only reduced material waste but also contributed to the project’s cost efficiency and sustainability goals.
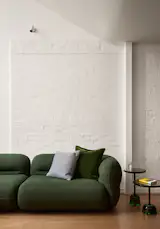
"Inspired by the client’s earlier renovation work, which featured a playful mix of colored bathroom tiles, we extended this approach throughout the project. The kitchen and living spaces showcase a diverse palette of colors, adding vibrancy and character to the home while harmonizing with its historical charm."





Published
Get the Dwell Newsletter
Be the first to see our latest home tours, design news, and more.