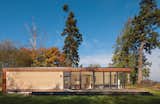
Compact, Light-Filled Prefab
Karen Kiest’s plot of land on Marrowstone Island, Washington, came with a surfeit of scenery—it overlooks Puget Sound—but suffered from a dearth of buildable space. The lot is near a bluff and a stream and has a wetland on and adjacent to it. "The [house’s] footprint became critical," says Kiest, a landscape architect. She considered modular construction as a way to streamline the building and permitting process for her weekend retreat, and researched a slew of firms. The clincher was finding out that architect Chris Pardo was developing a line with Method Homes.
Join Dwell+ to Continue
Subscribe to Dwell+ to get everything you already love about Dwell, plus exclusive home tours, video features, how-to guides, access to the Dwell archive, and more. You can cancel at any time.
Already a Dwell+ subscriber? Sign In
Published
Last Updated