• Home Tours
    • Dwell Exclusives
    • Before & After
    • Budget Breakdown
    • Renovations
    • Prefab
    • Video Tours
    • Travel
    • Real Estate
    • Vacation Rentals
  • Photos
    • Editor’s Picks
    • Bathrooms
    • Kitchens
    • Staircases
    • Outdoor
  • Magazine
    • Current Issue
    • All Issues
  • Shop
    • Shopping Guides
    • Furniture
    • Lighting & Fans
    • Decor & More
    • Kitchen & Dining
    • Bath & Bed
  • Projects
    • Editor’s Picks
    • Modern
    • Midcentury
    • Industrial
    • Farmhouses
    • Scandinavian
    • Find a Pro
    • Sourcebook
  • Collections
    • Editor’s Picks
    • Shopping
    • Recently Saved
    • Planning
SubscribeSign In
  • FILTER

    • All Photos
    • Editor’s Picks
    • outdoor
  • Locations

    • Back Yard(32)
    • Front Yard(15)
    • Rooftop(6)
    • Side Yard(12)
    • Garden(79)
    • Slope(15)
    • Field(9)
    • Woodland(4)
    • Desert(2)
  • Landscapes

    • Trees(59)
    • Shrubs(45)
    • Grass(50)
    • Hardscapes(25)
    • Gardens(49)
    • Flowers(20)
    • Vegetables(6)
    • Boulders(11)
    • Raised Planters(11)
    • Walkways(32)
  • Pools, Tubs, Showers

    • Large(10)
    • Small(8)
    • Plunge(1)
    • Swimming(16)
    • Lap(4)
    • Infinity(6)
    • Salt Water
    • Concrete(6)
    • Prefab Container
    • Standard Construction(5)
    • Hot Tub(1)
    • Shower(1)
  • Patio, Porch, Deck

    • Large(26)
    • Small(20)
    • Wood(28)
    • Concrete(25)
    • Metal(14)
    • Stone(18)
    • Decomposed Granite(2)
    • Pavers(6)
    • Tile(1)
    • Decking(19)
    • Planters(5)
  • Fences, Walls

    • Horizontal(21)
    • Vertical(9)
    • Wood(21)
    • Metal(19)
    • Wire(4)
    • Concrete(13)
    • Stone(8)
    • Retaining(6)
  • Lighting

    • Hanging(5)
    • Landscape(79)
    • Post(3)
All Photos/outdoor/lighting : landscape/locations : garden

Outdoor Landscape Lighting Garden Design Photos and Ideas

Extension & Courtyard Facing Study
Garden
Garden with mature landscaping growing fruit, vegetables and flowers
When arriving at the property, a sign directs guests down one path for the workspaces (The Loft) and another for the guesthouse (The House). "We knew that having separate entrances and not connecting the spaces internally would be the trick to keeping each space separate and private," says Tarah. "We spent a lot of time thinking through the walking paths that led to each space and considering how to make them cohesive while serving different functions."
Castaños House by Arch. Ekaterina Kunzel & Arch. María Belén García Bottazzini
designed by Estúdio Minke
External deck frame with brick that contains the exterior space while cascading into the garden. Timber deck grades at ramps to ease access and timber pergola provides valuable shade structure in summer months.
Sunset photo by Tomoko Matsubayashi
In the coastal town of Byron Bay in New South Wales, Australia, local practice Harley Graham Architects elevates the Australian "garden studio" with this 646-square-foot granny flat. Named Marvel Street Studio, the guesthouse is an addition to a home designed by Paul Uhlmann.
Garden Patio with Cedar Hot Tub
The lounge deck at the rear yard of Sunset Hills Residence features a swimming pool surrounded by lush gardens. Architect Hsu McCullough's design beautifully merges minimalism with an abundance of nature.
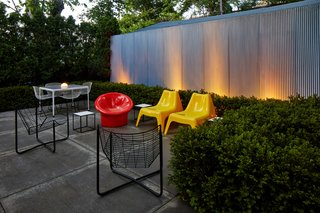
With ample seating and an illuminated landscape, the backyard can facilitate easy entertaining.
A path connects the underground garage to the main house. The house’s shape was dictated by the contour of the land.
The open floor plan wraps around the central atrium.
Light is particularly important during the dark Pacific Northwest winter.
Ravit Dvir Architecture and Design
foyer
The couple installed external Kichler lighting which provides the perfect, low-energy nighttime lighting.  And, a Kichler lighting complete with a Bluetooth speaker is the perfect accessory.
Front of the house.
The innovative cladding system of concrete panels doubles as a rainscreen, protecting the structure from the elements and providing increased thermal efficiency.
Exposed concrete, metal, and concrete panel cladding—chosen for their ease of maintenance—are the predominant materials.
West Elevation @ Dusk
View from Southwest @ Dusk
East Elevation Entry Detail
West Elevation
Villa Rosa. Exterior view. North
from Pavilion. Backyard overview
Garden and greenhouse
Private garden with deck
The home embraces its natural surroundings and most of it, including the main living space, opens to the lush garden behind the property that was designed by the legendary Brazilian modernist landscaper, Roberto Burle Marx.
Viewing Decks and Infinity Pool
Each features its own custom teak soaking tubs placed under illuminating skylights. Balancing touches like sand-colored, full-height limestone walls evoke a California spirit.
No two suites are the same, and the modernized rooms are artfully designed to incorporate Japanese elements, such as tatami mats and shoji screens.
Pool, garden
12Next

About

  • About
  • Contact Us
  • FAQ
  • Editorial Standards
  • Careers
  • Advertise
  • Media Kit

Subscriptions

  • Subscribe to Dwell
  • Gift Dwell Magazine
  • Dwell+ Subscription Help
  • Magazine Subscription Help

Professionals

  • Sell Your Products
  • Contribute to Dwell
  • Promote Your Work

Follow

  • @dwellmagazine on Instagram
  • @dwellmagazine on Pinterest
  • @dwell on Facebook
  • @dwell on Twitter
  • @dwell on Flipboard
  • Dwell RSS

© 2026 Recurrent Ventures Inc. All rights reserved.

  • Privacy
  • Terms
  • DMCA
  • Sitemap
  • Do Not Sell or Share My Personal Information