Collection by Silvia Bilacchi
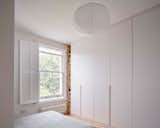
Storage

In the kids' room, toys can be easily tidied away into large cabinets.
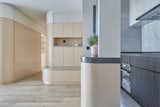
Clean curves provide a clear protective function for the kids while giving the apartment an aesthetic distinction and gentle flow.


Chevron-patterned brick tiles define the hallway and wet rooms.

Florençon closed one of the doorways into the bedroom and turned the space into a closet and built-in bookcase.
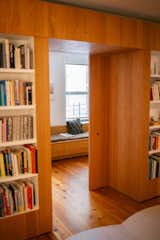


In the family room, white walls and integrated storage—with a hidden door that accesses the guest suite—contrast with walnut shelving and insets.

Warm beige plaster and built-in storage, courtesy of the team at Waller Build, keep mess at bay.

objets d'art

Clerestories harness sunlight for the bathrooms.

Natural light provides the kitchen with an ethereal quality.

Stowing the queen-size Room Makers Murphy bed by SICO frees up access to custom built-in cabinets and pull-down closet rods by Hafele that illuminate when the door is opened.

Resident Paul Andersson lounges in a Paulistano armchair by Paulo Mendes da Rocha.

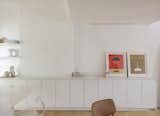
The white cabinets are from Ikea, topped with ABC Stone Afyon White, honed. Artwork by Kristin Texeira sits atop.
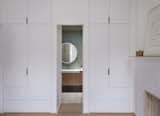
Shahane enlarged the ensuite bathroom, co-opting closet space from the other bedroom to do so, and carved out more closet space.

Architect Merritt Amanti Palminteri reinvented her family home to add volume, flow, and infinite charm without changing the footprint.

Custom cherry cabinetry with integrated handles and sliding doors brings a furniture-like component to the open kitchen. Three 1960s Scandinavian flush mounts by Arnold Wiigs Fabrikker brighten the soapstone counter, while two cognac leather stools by Afteroom for MENU are tucked beneath.
10 more saves