Collection by IAMTHELAB Design Studio
Modern Marvels

Floor Plan of Belmont Residence by Chlo Interiors


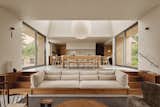

The dropped ceiling conceals mechanical systems and defines the dining room area, drawing the eye to the fabric chandelier by Pinch, and BDDW bronze trestle table with bleached maple top. The table is surrounded by Soft Edge 60 Chairs by HAY.
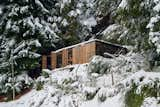
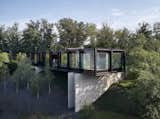
As Nicolás Tovo and Teresa Sarmiento of La Base embraced modular design as part of their architectural practice, they noticed that prospective clients were wary of prefabricated construction. So the duo teamed up with Place, an Argentine prefab builder, to make a proof of concept just outside the Patagonian resort town of Bariloche.

Built in 2024, this Mount Washington residence makes the most of its steep site with a series of stacked boxes that provide sweeping views of the San Gabriel Mountains.

Natalie and Lauren wanted to replicate the feel of a Zen garden with their home’s central courtyard. The garden features a Japanese maple that pops against the charred timber cladding, while structurally, the U-shape design ushers light right through to the back of the house.

The raw edges of the antique teak wood shelves bring an organic touch to the the living area.


Fields of native grasses connect the main residence, situated at the top of the slope, to the new structures scattered below. A pergola extends from the post-and-beam structure that was maintained during the remodel of the midcentury home.



Nestled in a forested spot in Oakland Hills, this house—victim to a tragic fire in 2017—was rebuilt as a bright, serene retreat. At first, the homeowner wasn't sure if she wanted to keep the ruined house or sell, but ultimately her love for the property won out and she stayed.

Architect Gabriel Montañés brought in marés sandstone and indigenous plants to restore a 19th-century family home that sat abandoned for decades.

An outdoor breezeway between the storage shed and the main house is ideal for outdoor dining.

The architects made sure to step back the upper-level addition so as not to overwhelm the scale of the surrounding neighborhood. Plus, "If we build on top of it, and try to make it a new and larger box, it will falsify the identity,
76 more saves