🏠
Discover new design ideas every day.
Sign up
for Dwell’s newsletter
🏠
Home Tours
Dwell Exclusives
Before & After
Budget Breakdown
Renovations
Prefab
Video Tours
Travel
Real Estate
Vacation Rentals
Photos
Editor’s Picks
Bathrooms
Kitchens
Staircases
Outdoor
Magazine
Current Issue
All Issues
Shop
Shopping Guides
Furniture
Lighting & Fans
Decor & More
Kitchen & Dining
Bath & Bed
Projects
Editor’s Picks
Modern
Midcentury
Industrial
Farmhouses
Scandinavian
Find a Pro
Sourcebook
Collections
Editor’s Picks
Shopping
Recently Saved
Planning
Find a Pro
Subscribe
Sign In
Collection by
Lily Smith
Going Green
View
2
Photos

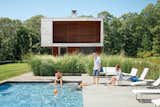
This 3,200-square-foot structure was assembled with a prefabricated foundation, concrete panel siding, and efficient built-ins, minimizing construction debris and toxins—such as concrete foundation tar—on the site.
Share