Collection by Andrew Cilley


The kitchen—which features cabinetry from IKEA—was one of the more expensive elements of the home. "I chose to invest a bit more in the kitchen to support my passion for cooking,
While the house is prefab, the interior and finishes are almost entirely designed by Jussi-Pekka. One of his favorite custom-made elements is an LED light he designed for the window wall on the view side—an idea inspired by the lighting strips in planes that guide to emergency exits. "It’s there to highlight the importance of the glass wall that faces one of the most important aspects of the house: the view,
The house itself is about 520 square feet, and there’s a separate sauna building with a guest bedroom, which is under 200 square feet. "I kept the buildings really small to keep costs down,
The staircase separates the social level of the main floor from the three upstairs bedrooms. At the top of the stairs is an archival pigment print called Covered in Crowns by Adrian Octavius Walker.
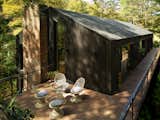

The exterior siding is Western States Metal Roofing, in matte midnight black. "Metal siding harkens to the old warehouse quality of the space,
The powder room features a vibrant floral wallpaper that can also be found in Fluevog stores.

In addition to its curved powder-blue cabinets to its bold cutouts and red-tiled entrance, the front facade presents its own set of oversize cutouts. “We wanted to use pure geometries throughout the home,” says architect Marianne Amodio.
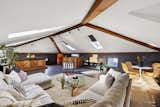
Curtiss preserved the roof trusses and clustered the living spaces together in the main room of the building, keeping the trusses exposed as a reminder of the building's past. The walls are painted Benjamin Moore Swiss Coffee, and the ceiling is Benjamin Moore Simply White. The floors are engineered white oak by Amber Flooring.
The kitchen features a custom quartzite backsplash and counter with rift-sawn white oak cabinets and a steel cookbook niche. The kitchen tapware is by MGS.

The living room opens to views of the exterior patio. The fireplace is clad in Italian marble with a built-in board-formed concrete bench. The casework is custom rift-sawn white oak, and the pendant over the dining table is by Foscarini.
Layered lighting—ambient, task, and accent—creates depth and visual interest that a single overhead fixture cannot achieve. Govee's smart ecosystem makes implementing all three layers intuitive and adjustable.

323 more saves