
My House: How Actress Kaelen Ohm Found a Fresh Start Gutting Her Halifax Home
"It’s a crazy experience, I highly recommend it," says Kaelen Ohm, recalling when she first moved into her Nova Scotia home in 2023 and, between listening to Dharma talks, was going through David Bowie’s discography start to finish. The actress is certainly no stranger to "ch-ch-ch-ch-changes": Before buying the residence, her marriage had recently ended. During that same time, with her career in flux, she had been living out of a suitcase for the better part of four years. Then, while living in Southern California, she got a call for a TV show being shot in Halifax. "I had 36 hours to pack up my life in L.A and get here," she says.
For Season 2 of the sci-fi horror series From, in which she plays pediatric nurse Marielle Sinclair, she rented. But knowing she might be returning for another one, the Canadian national started thinking about what it might feel like to stick around for a while. Soon she was the new owner of a 1938 semi-detached, two-story cottage that was "totally falling apart." With her mattress in the dining room and Bowie as her soundtrack, she began peeling back layers that had been built up over the years, "scraping and scraping and scraping," she says, getting to the core in order to start anew.
Now with the renovation finished, and the final season of From coming to an end, Kaelen is grappling with what it might mean to set down roots in Halifax. We caught up with the actress about the DIY process of updating her cottage, how reenvisioning the space became a metaphor for a mercurial season of life, and what it means to call somewhere home when, for the actress, the only constant of late has been a whole lot of change.

Actress Kaelen Ohm bought a 1938 semi-detached house in Halifax, Nova Scotia, to renovate while working on Season 3 of MGM+ TV series From.
What brought you to Nova Scotia?
Kaelen Ohm: So I was hired on a TV series in Halifax in 2022. I spent the first season [Season 2 of From] renting a couple floors of a house, and knew that I was potentially going to have another four years here with the options on my contract, so I started thinking about buying a place. The show I was working on also had a huge cast, so I had a lot of time off, and I knew that I needed something to keep me busy on the days I wasn’t working. Shortly after I started even thinking about looking, a new friend I had met in town had me over for dinner and randomly out of the blue said, "You should buy the house next door. I think it’s coming up for sale soon." I had my friend’s realtor meet me, and it was totally falling apart. There was like, like, medical tape keeping light fixtures on the walls and holes in the plaster everywhere.
Oh my god.
But it was morning, and there was all this sun beaming through the back. I sensed that underneath all the layers of wallpaper and linoleum and laminate that there were probably some amazing materials. The street that it’s on has been really close-knit over the years, and the house didn’t have a lot of owners. Nothing major had been done to it, so I assumed that the floors underneath were probably in decent shape.
Nice.
Yeah. And the purchase process was really seamless because nobody else made an offer [laughs]. It needed so much work. It needed a new roof. It needed to be rewired because of all of the knob and tube. There was no insulation. And this is a place in Canada where there’s like, post-tropical hurricane winds and minus-20-degrees Celsius weather, so it was definitely going to be an undertaking, but I thought there was something about it that just was a big yes, and everything kinda fell into place. So the next summer I came here, and during the [WGA and SAG] strikes I started working on it.

The entry has the original stair, but new floor tiles, the Kasbah Star and Base tile from Equipe Cerámicas.

When Kaelen bought the home, it had layers of finishes covering the lath and plaster walls. She stripped everything back and redid them in Venetian plaster.

After replastering, she painted the living room with a lime wash paint, Chèvre by Color Atelier.
What was your vision for the space? Did you know what you wanted to do?
Everything is lath and plaster, which was under all the wallpaper. It has a really beautiful texture. And I’ve spent a lot of time in L.A. and New Mexico, and adobe homes and California design elements have been a big inspiration to me over the last seven years. And I was thinking, Okay, I could probably turn this into my little, like, California, New Mexico abode, you know?
Honestly, the whole process of this house has been one of it just unfolding and telling me what it needs, in a way. I really like natural materials and cozy, rustic colors, and sort of knew that with the lath and plaster and the fir floors that I uncovered, I could have a really natural feeling space, and also just a space that had really healthy materials. I removed so much toxic material from this house, sadly [laughs], and a lot of it went to the landfill.
Well, it was toxic anyway, right?
Yeah, all the stuff from the ’50s and ’60s. But as I was going from room to room or floor to floor, I had an idea of what I wanted the house to feel like. The bathroom and the kitchen were total gut jobs. I had to rebuild those from scratch because they were so randomly smacked together.
Did the house ever guide you in a direction you didn’t think you were going to go?
That’s a good question. I didn’t do any restructuring of the layout, so there were no major surprises aside from it taking way longer than I thought. When I first started, I was like, Oh, I’ll take the first couple weeks to do all the floors, and like three months later, I’m still scraping tar paint off [laughs]. I spent months just scraping and scraping and scraping. I’m not an architect, but my father was a general contractor, so I spent a lot of time on job sites. I grew up looking at what was behind drywall, what was within the framing of houses, so it wasn’t scary to me.
I didn’t use a designer, so I was going in with a tape measure and a notebook and drawing out how I wanted things to be framed out. And that shifted and changed a little bit as I was purchasing a new bathtub or figuring out certain dimensions of things. But the thing that took the most time was the kitchen. I drew up plan after plan after plan thinking about what I wanted to do. I think with these DIY projects, you really decide what you wanna spend your money on. For the kitchen, I knew I wanted a big 36-inch range and a nice countertop, but I used Ikea cabinet boxes because they’re actually really great and brilliantly designed.

The 1960s Siesta chair in the corner is by Ingmar Relling, the Simrishamn floor lamp is Ikea, and the rugs, map art, and coffee table are secondhand. The sofa is from Cindy Crawford home, with the legs removed.
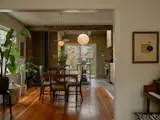
The dining room has an S-SOPAL 1806-LA00 pendant by Luminaire Authentik, and the table and chairs are from a yard sale. Kaelen painted the space in Cavalier by Color Atelier.
"Honestly, the whole process of this house has been one of it just unfolding and telling me what it needs."
—Kaelen Ohm, resident
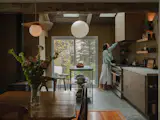
The home had an addition at the rear that Kaelen turned into a kitchen. The pendant is an Akari 55A by Noguchi, the cabinets are Ikea with Nieu fronts, and the counters are Dekton Argentium by Cosentino.
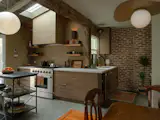
Working with the shape of the addition, Kaelen designed the kitchen as an outside "L". The ceiling beam is 100 years old, sourced on Marketplace from a couple that dismantles old churches and barns, says Kaelen. She used it to cap an engineered-wood beam. The floors are I Cocci Siciliani in Nero by Fioranese, with in-floor heating by Schluter Systems. The 36-inch range, hood fan, and dishwasher are by Thor Kitchen.
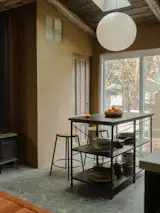
Kaelen finished the space in Intonachino Venetian plaster in a custom color from 5 Star Finishes. She added the woodburning stove.
Did it turn out how you thought it would?
I really love hosting and cooking for people, so the kitchen was just such a wonderful little daydream come to fruition. It’s a very unconventional layout because it’s an outside "L" as opposed to an inside corner. I had to work with what I had, and that was how I could maximize counter space. I also put in a few skylights to maximize light, and it has a powder room and a wood stove, too. I cook a lot and, and just find myself here often.
And then I also built out the attic, where I sleep. My dad came and we put in a bunch of pine tongue and groove, so it has this little A-frame cabin feel. When the moon is full, it comes right through a skylight. So it’s this sweet little nook for sleeping. I also have a tea practice, with a little tea room here, too, which I spend my mornings in. It’s really sweet.
And then what about the rest of the build? Were you doing installations yourself?
I had a general contractor who I knew from working in film. And with the bathroom and the kitchen, we would trade off. So I did all the demo, and then he’d come in and do the framing or floor leveling, things that I am not technically trained to do. It was kind of this trade off. But I’m so intimate with the whole structure. I’ve gone over every surface of this home probably a dozen times. It was DIY in the sense of, like, this paint scraper’s working for everything for now, so I’m just gonna use this one tool to resurface everything, you know? And I’m sure that someone trained would come in and be like, What are you doing? [laughs].
I did rent bigger equipment for certain things, but I was also going through a massive change in my life. I think it just became a representation of this new chapter of like, scraping away all these layers and then intentionally deciding what to put back, you know? So the whole house is a representation of that—my own patience and discipline with myself, which is meaningful.
What kind of changes, if you’re willing to share?
I was a couple of years out of a marriage, and I hadn’t had my own home since I had been living out of suitcases for four years or so, and with my career changing, I was living in other countries. And then there was the pandemic, and there was just so, so much change. From 2017 to 2022, it was such a whirlwind. And then after I landed here, basically when I came back to shoot season three of the series and start on this house, I had a couple suitcases, a big Rubbermaid bin, and a mattress I bought off of Marketplace— like, a new one [laughs]—and was sleeping in the dining room. It was just the whole empty house and me, with this mattress in the dining room.
So, yeah, that was kind of the big thing. It was the first time in many, many years, actually, that I was stepping into a home that was mine that I was probably gonna live in for more than a year.
Mm-hmm.
And I don’t think I realized at the time that the process would be so transformational, because I also, over the course of the strikes, had so much time alone. I spend a lot of time alone anyway, but this was a whole other story where I was just kind of in the house all day listening to, like, Dharma talks on my headphones or going through Bowie’s entire discography from beginning to end. Which is a crazy experience. I highly recommend it. Where he started, it’s so wild.
So I ended up with all of this time and started to realize the symbolism of the process and what it was doing for me and what it meant to make this home for myself. And also with the unknowns of where my life was going, what would happen when the show was ending, which is now. And so there is that question mark. Like, I have this little space that I love so much, and should I stay here just because of that? Do I give Nova Scotia a chance long-term? I’ve never really been precious with spaces because I’ve moved so much. So yeah, it’s a different experience.

Kaelen finished the bathroom in Intonachino fine Venetian plaster in Snow from Cadoro.

The shower hardware is by Riobel, and the shower tile is Match Stick in Bone by Centura Tile.

Kaelen often spends mornings in her tea room. The table and wicker chest are secondhand.

Kaelen renovated the attic into a bedroom with help from her dad, who’s a general contractor. The bed linens are from Quince, the walls sconces are by Ranor Lighting. The Moroccan Ottoman is vintage, from Women Arts Store, and the side tables are made of reclaimed wood and garden blocks.
I mean, comfort must be such a big part of it, and you’ve talked about that some, but it seems like the kitchen is a comfort, and a lot of the materials and finishes you’ve chosen are a comfort.
Yeah, I think for me, a regulated nervous system [laughs] has been, like, a real journey—for a lot of us millennials. But for me, this has really been about creating a place that feels safe and really nourishing and calming. But for others, too. I love having friends over that just feel like they wanna melt because it's a comforting space.
So there was sort of a fine line and balance to be found about getting too detailed or too neurotic about every tiny little thing. I’ve never worked on a space that was just mine, and so there was the pressure of, is this gonna be the right thing? Is this gonna be perfect? There were light fixtures that were just a hanging bulb for, like, three years that I just finished, because we’re doing this [Dwell] shoot.
Yeah, you gotta work through that punch list.
Yeah. There’s always, like, that last one percent of the house that could go unfinished forever. That bit of trim down here or the light fixture over there.
And you just stop noticing it. You’re just like, it’s not even on your radar after a while because you get used to it that way.
Yeah, exactly. So I’m trying to complete that, too, because I think over the years, I’ve started projects and moved on to something else either right when they were finishing to hand off to someone else, or just didn’t quite have that full feeling of completion before I moved on. So this has been a good challenge to finish it, and enjoy it, you know?
Mm-hmm.
I think it’s also easy owning a home and feeling like there’s always more you can do, but this feels completely finished, which is a crazy concept [laughs].

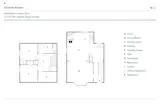
Floor plan of Summit House by Kaelen Ohm
More My House stories:
How an Ikea Designer Renovated an 1800s Home That Had No Water or Electricity
How Finnish Design Shop’s Marketing Director Decorates His 450-Square-Foot Apartment
Project Credits:
Design, lighting, and build: Kaelen Ohm / @kaelenohm
Published
Get the Dwell Newsletter
Be the first to see our latest home tours, design news, and more.