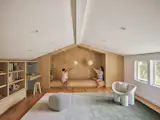
How They Pulled It Off: A Boisterous Playroom Emerges From What Was Once a Tight Garage Addition
Joining a construction project midway through is rarely without challenges. Designer Anne Poon’s clients had embarked on a 380-square-foot addition to their family home in Saratoga, California, building an attic above their detached garage and connecting the volume to the main house. But they needed help transforming the slightly awkward space into a dedicated room for the mother and her eight-year-old son to read, build LEGOs, and watch movies together. MEP work—that is the mechanical, electrical, and plumbing systems—was mostly complete and drywall was already installed. So, they called Poon in, and she set to work, taking over from the architect of record for the addition’s initial phase.
Despite a sense of urgency with the build, Poon advocated for "going backwards" slightly to remediate some issues caused by the existing conditions. Since the garage sits at a slightly lower grade than the main house, but the existing roofline was continued over the extension, the attic space inside has a low, asymmetric pitched ceiling. The existing mechanical placement prevented the use of the end wall—the only large vertical surface. And a tight entry and switchback staircase prevented the prefabrication of large furniture elements.
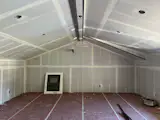
When designer Anne Poon came on board for this project, the garage addition was already underway. Without the ability to plan the space’s dimensions around how they’d intended to use it, Poon was left with a tight set of constraints.
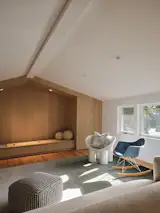
A motorized projection screen is concealed when not in use, as seen here, which adds a nook where Poon’s client and her son can play or perch with a book. The white chair is Faye Toogood’s Roly Poly and the rug is from CB2.
Undeterred, the designer built a 3D model to fully understand the space and devised a series of millwork cabinetry elements that solved several challenges at once. "There was still an opportunity to make the space work much better for her family, and my goal was to make sure that every change we made was intentional and worthwhile," says Poon. Once a direction was established, the contractor and custom cabinetry shop were brought in as soon as possible so that design, detailing, and fabrication could be coordinated simultaneously.
The interior was driven primarily by the desire for bright, fun, and play-oriented space that doesn’t read "too kiddish," says Poon, whose client wanted a multifunctional room that would grow and adapt with the family’s needs. "I understood her passions and her son’s hobbies, and I wanted to help them to build a space they could use together," the designer adds.
How they pulled it off: Turning an awkward attic extension into functional and beautiful space for play
- Work with constraints, not against them: With drywall already in place in the partially built extension, the designer had to make do with the existing conditions. This meant dealing with an asymmetrical ceiling, which sloped from an off-center pitch line down to 4' 11" high on the left side and 5' 8" on the right. An additional three-foot-wide sloped section in the back right corner of the room dropped to 4' 10". "Rather than trying to modify the ceiling, I used the cabinetry to work with the existing geometry," says Poon. She designed the millwork elements to address each of the discrepancies, with a tall storage cabinet concealing the right-hand drop and a wall of shelving occupying the unusable low space along the left. Additional low-level storage was hidden behind the shelving, too. The end result "creates the illusion that it’s symmetrical, but actually it's not," Poon says.

The wood screen (at right) hides a vent without obstructing the view of the projector screen. Additional books storage was added below the mechanical system.
- Neatly hide mechanical systems: Poon designed the oak-veneer millwork to wrap the full end wall, as it was the only vertical surface large enough for a projector screen. But a full-size mini-split AC unit had already been placed in the center. "I presented an alternative approach that would relocate the mechanical system and allow the wall to serve a much larger role in the overall design," says Poon. Additional costs were involved in tearing out the pre-installed mechanical elements, relocating the unit to the left side, and adding the required ductwork and a supply vent concealed behind a custom wood-slat screen. But the move was well worth it from the perspective of both designer and client.
- Use an inch-accurate 3D model to ensure components fit: For watching movies without unsightly equipment constantly on view, Poon proposed a short-throw projector for the playroom’s end wall. A base cabinet was designed to house both the projector and a motorized screen, but the dimensions were very tight. The distance between the two had to be perfect for optimum display, and ventilation gaps were needed to prevent the projector from overheating. "Everything had to be carefully calculated and drawn," says Poon. Her detailed, highly accurate 3D model came in clutch here, allowing the designer to test her idea and ensure everything would fit within the cabinetry.
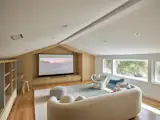
"What I found most interesting about this project was the challenge of working within so many existing constraints without compromising the design intent or integrity of the space," Poon says. "The ceiling, mechanical system, projector requirements, fabrication limitations, and site access all presented very real restrictions, but each one also became an opportunity to find a thoughtful solution."
- Test tight millwork configurations before fabrication: With such a small margin for error regarding the projector dimensions and spacing, Poon and the contractor collaborated closely to ensure their proposal would work ahead of final fabrication—ensuring neither time nor money was wasted. "The contractor tested the actual projector to confirm the throw distance, image size, and viewing geometry, as well as making sure the proposed cabinet configuration would work in practice," says the designer.
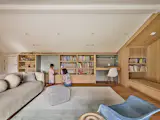
The cabinetry team and contractor visited the space three times to get the precise measurements of the attic space correctly. Before building the final version of the cabinetry, they built a mockup from plywood to ensure the unit would fit the dimensions perfectly.
- Don’t skimp on storage: The expansive millwork elements resulted in ample space for the family to display books, LEGO models, and other toys on shelves and store others away in drawers and cabinets. A desk for homework and a low bench that doubles as a reading nook were also integrated, creating a multifunctional space that doesn’t feel cluttered. Even the cabinetry tops are used for the son’s toy cars, and a closet in the far right corner is earmarked for an arcade game. "It’s a good balance between [the client’s] needs and her son’s needs," says Poon. "Now they have a place to appreciate what they create together."
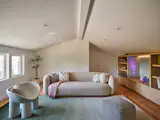
With so much on display on the back end of the room, the front side of the addition was kept simple and bright.
To finish the space and complement the oak millwork, soft sage laminated MDF panels were added inside the storage wall niches, and a green ombré area rug from CB2 was laid over the oak floor. New furniture included a Roly Poly chair by Faye Toogood that’s "fun and a little bit whimsical, without being too childish," says Poon, while other pieces were sourced from the clients’ existing collection to help stay within the modest budget.
Looking at the completed room, it’s difficult to imagine the awkward conditions with which the designer began. The execution of the millwork, the simplicity of the cohesive material palette, and the functionality of the room have created a space in which mother and son can spend quality time together for years to come.
Project Credits:
Interior Design: Annepoon Design
Builder/General Contractor: Hike Space
Cabinetry Vendor: Kenwood Cabinetry
Published
Topics
How They Pulled It OffGet the Dwell Newsletter
Be the first to see our latest home tours, design news, and more.