A 102-Foot Wall Does It All at This Retreat in the Brazilian Countryside
Houses We Love: Every day we feature a remarkable space submitted by our community of architects, designers, builders, and homeowners. Have one to share? Post it here.
Project Details:
Location: Alto Paraíso de Goiás, Brazil
Civil and Structural Engineer: Perspectiva Engenharia
Photographer: Joana França
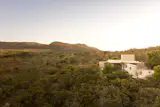
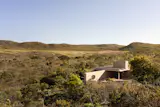
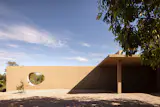
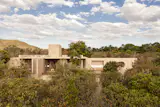
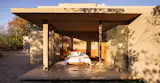
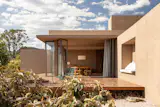
From the Architect: "Casa Lilaya sits in a clearing cut into the cerrado of Alto Paraíso, in the Chapada dos Veadeiros. Access is by a winding dirt road that cuts through low scrub and small, gnarled-trunked trees, and the house only reveals itself on the last bend: a low, single-story volume finished in a rustic, earth-toned render that echoes the Brazilian savannah, whose parched tones dominate the landscape through the long dry season.
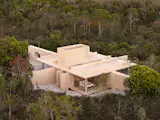
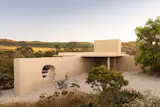
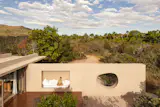
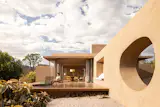
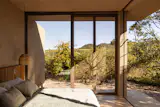
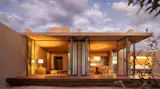
"The first scene that greets the visitor is a long horizontal wall that seems to echo the gesture of the mountain standing just ahead. In this thick wall, an organic opening hints at a second moment in the house, where the view opens unobstructed to the west over the mountains. With the exception of the tower housing the water reservoir, the house is horizontal in proportion, defined by a rectangular slab resting on walls that project beyond the building itself, out into the surrounding landscape. Its silhouette barely rises above the tree line around it.
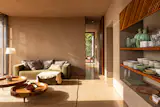
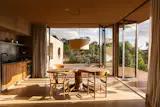
"The main wall, which sets a north-south axis, is three inches thick and runs 102 feet, crossing the entire house and taking on different functions along its length: a sofa, the kitchen counter, shelving, the entrance porch, and closets. The remaining walls sit perpendicular to it, organizing the house's program into distinct quadrants—arrival, social, and suites one and two—each with its own conditions of sun exposure and views over the cerrado.
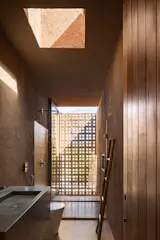
"Inside, the material palette stays deliberately restrained: walls and ceiling take the same troweled render in the terra-cotta tone used on the facade, floors are burnished cement, doors and joinery are solid wood. Glass panels open in every direction, while bathrooms and service areas are screened by cobogós, perforated concrete blocks that filter the light."
Published
Topics
Home ToursGet the Dwell Newsletter
Be the first to see our latest home tours, design news, and more.