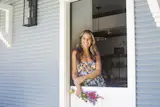
Bestselling Cookbook Author Caroline Chambers Did Her Best to Speed-Reno Her Kitchen—With No Regrets
Welcome to In The Kitchen With, a visit to the home offices of the chefs you know and love.
The Carmel Valley, California-based Caroline Chambers—food content creator, newsletter writer, and bestselling author of What to Cook When You Don't Feel Like Cooking (2024)—had just finished renovating a house in early 2025 with her husband George when a pregnancy with a fourth child hurled them into a whirlwind plan B. They decided to find a bigger place (they closed on a 100-year-old farmhouse last May), renovate it all summer, welcome the baby in July, and move in by September.
That plan, with its aggressive timeline, didn’t come to fruition. Instead, the home chef, who’s best known for making fast and adaptable meals, had to somewhat take a step back and let the planning and building of her new kitchen take the appropriate time it required. In September 2025, the family temporarily moved into the new property’s two small cottages—each parent took a cottage with two kids. Although Chambers describes the experience as "complete chaos for two and a half months," she says it was kismet that their new farmhouse came with two liveable cottages with kitchens, which is uncommon for the area. Many of their family meals during that time were simplified and involved a lot of grilling. Chambers also slowed down her work pace with her pregnancy.
The family of six officially moved into the main farmhouse in late November. The house wasn’t fully renovated at that point (construction was ongoing through December), but the kitchen was complete, and Chambers could finally make use of the most important room for her line of work. Even though her self-imposed September deadline wasn’t met, Chambers still acknowledges that, all things considered, the kitchen wrapped in a flash.

The property includes two small cottages and overlooks the Santa Lucia Mountains.
"My best friend Lily Wick is my designer, and if it wasn’t my best friend working with me, we never could have renovated the kitchen that fast," says Chambers. She remembers "pleading with my contractor to at least have the kitchen finished by late October," so that photos could be included in her second cookbook, What to Cook When You Don’t Feel Like Cooking: Make It Fast, a new recipe collection out August 11, comprising of 15- and 30-minute meals and one chapter devoted to meals you can fully walk-away from. The book was written with busy parents in mind, who need to "make a lot of food fast for hungry children," says Chambers.
Speed was also the name of the game when it came to the kitchen renovation. Since it was the first major project, Chambers and Wick made important design decisions that invariably set the tone for the rest of the house. Inspiration emerged from Nancy Meyers’ It’s Complicated, Chambers’ Southern upbringing, the color green, and an appreciation for antiques and handcrafted items. There were parts of the new kitchen design that felt like an intentional departure from her previous kitchen. "I went against how I think a great kitchen should be designed for creating content," Chambers says. "My old kitchen was perfect for content—the stove was on the island so I could set up a camera on the other side of the island and shoot across it and demo really well whatever I was cooking."
Now, her stove sits against a wall, which is more typical. Early on, Chambers considered an island stove for shooting purposes, but ultimately opted for a huge island instead, seeing the potential for it to become a central gathering area: someplace for the kids to not only eat at but sit on top of, that they could throw their backpacks onto, or where friends and guests could spread out for dinner parties and cocktails. "A stove in the middle of the island would interrupt all that, so I’ve adjusted to shooting the stove from the side and it’s working out just fine," she says. For how much of a time-crunch they were in, Chambers is thrilled with how her kitchen turned out, which blends old farmhouse charms with industrial modernity.
Install a secret bar
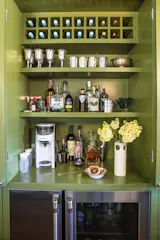
Behind a set of cabinet doors is a full bar, which is on display for dinner parties.
The original kitchen had three small closets next to each other. They kept one closet to stash cleaning supplies, but knocked down the other two closets to rebuild them as a pantry-bar hybrid. The bar, which tucks away behind a set of doors, has its own ice maker and beverage fridge. "I don’t like when bars are on display, but when we have company, we can open this up and have a full bar moment, which has come in handy because we have people over a lot," says Chambers.
Lean into island life
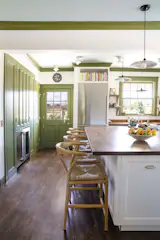
"My biggest priority was to make this kitchen as big as possible," Chambers says. The original wall that separated the kitchen and the dining room was knocked down and moved further out to maximize the kitchen space and accommodate for the "massive island where the kids could pile and cook with me. They eat most of their meals here." Chambers’ own childhood kitchen had seagrass stools, so she sourced similar-looking woven chairs at Williams Sonoma Home. Wick meticulously plotted the island dimensions with the four chairs in mind so that everything fit perfectly.
In Nancy Meyers they trust
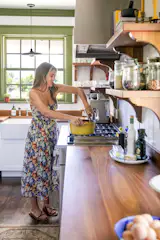
Chambers’ second cookbook, Make It Fast, features low-effort but hearty recipes—perfect for busy parents.
"We did this industrial moment with the stainless steel," Chambers explains, of the fridge, dishwasher, range, hood, and backsplash that the appliance company CAFÉ had customized. Wicks felt that adding metallic silver could cool down the warmth of the wood-top island, counters, and shelves. "There’s a great cottagey kitchen in It’s Complicated with an industrial stove. That was my guiding light," she says. "If the appliances had been white-paneled, it would feel a bit precious in here."
Open the shelves
"Lily really talked me into these open shelves, which I now absolutely love," says Chambers, who was initially convinced she needed more upper storage. Wick reminded her that they already had plenty of lower storage, and suggested that Chambers might "be happy to have your beautiful things on display." Chambers, who had amassed a large collection of serveware over years working in the food industry, loves to grab a different set of plates every night depending on her mood. A few on rotation include East Fork, Carolina Irving and Daughters, splatterware, and handmade pottery from a vendor at the Carmel Valley farmer’s market.
When in doubt, Ikea
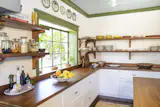
Chambers’ drawers and lower cabinets are from Ikea. Instead of upper cabinets, she decided to keep things airy with open shelves.
"I was going for speed and budget, and I got a quote for $300,000 or something for custom cabinets," says Chambers, who could not justify the price tag. "I spent $8,000 on these Ikea cabinets, so this is my new life hack. I love them." She enlisted Ikea’s free in-house kitchen-planning services and installers to help design and set up her space. There were several color options for the cabinets, but she opted to keep it safe with white, in case there’d be a color-matching issue. "I didn’t want to risk it with an Ikea color palette," she says.
Pick a palette
The grounding colors and tones of the space are green, white, stainless steel, and wood. The kitchen’s original floor is pine, so Chambers and Wick tackled the countertops first, settling on a black walnut to match them as close to the floor stain as possible. (Pine didn’t work for the counters since it’s too soft of a wood.) The olive green trim—a Farrow & Ball paint color named Bancha, inspired by a Japanese tea leaf—is a nod to Chambers’ previous green kitchen, and echoes throughout the rest of the house.
Add Southern charm
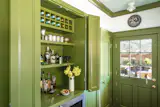
Hiding in plain sight: A patch of blue on the ceiling, a nod to "haint blue" porch ceilings common in Southern homes.
Chambers, who is from Winston-Salem, North Carolina, added an Easter egg that nods to her Southern upbringing. "There’s a thing called haint blue where people paint their porch ceilings blue so that evil spirits can’t pass into the house," she says. She decided to bring that lore into her kitchen. A striking patch of algae blue—a Farrow & Ball paint called Green Blue—hovers above.
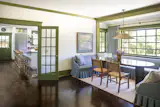
The blue and green continue in the dining room off the kitchen.

But given where they live, the family spends plenty of time outside too.
Create a window box
Changing out windows requires permits, since it involves altering the outside structure of a house, which is something Chambers did not have the time for. A taller countertop install meant that it would cut across the large picture window, so "Lily had this idea to basically build a window box for a flower pot area," says Chambers. "It looks really cool from the outside."
Punctuate with vintage
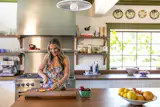
The "window box" was a unique solution to aligning the height of the countertops with the window that was already there. When designing the kitchen, Chambers requested a huge kitchen island.
Nearly everything in the kitchen is new, so Chambers and Wicks peppered retro-inspired accents throughout the room to bring out the farmhouse vibe. The pendant lights and mounts, from the home-furnishings retailer Schoolhouse, are reproductions of mid-century modern designs. (The pendant lights are sold out on Schoolhouse, but here are similar styles.) The light bulbs within are controlled by push-button light switches from House of Antique Hardware—the top buttons turn the lights on and off, the bottom buttons are dimmers. At Kohler, the team found an ornate faucet from the brand’s Artifacts collection and installed it in an Ironridge farmhouse sink. The Ikea cabinets are accessorized with vintage-looking pulls and knobs from Rejuvenation. It’s likely that the oldest items in the kitchen are the decorative plates on the walls. "Lily and I went antiquing in New Hampshire at an amazing place called Elise Abrams Antiques, an entire store of just plates," says Chambers. "From another antique store I found this Swedish folk art of a girl riding a pony. I love her so much."
Related Reading:
Published
Last Updated
Get the Dwell Newsletter
Be the first to see our latest home tours, design news, and more.