🏠Tickets selling fast! Join us for Dwell Open House Los Angeles on Saturday, October 17🏠
  • Home Tours
    • Dwell Exclusives
    • Before & After
    • Budget Breakdown
    • Renovations
    • Prefab
    • Video Tours
    • Travel
    • Real Estate
    • Vacation Rentals
  • Photos
    • Editor’s Picks
    • Bathrooms
    • Kitchens
    • Staircases
    • Outdoor
  • Magazine
    • Current Issue
    • All Issues
  • Shop
    • Shopping Guides
    • Furniture
    • Lighting & Fans
    • Decor & More
    • Kitchen & Dining
    • Bath & Bed
  • Projects
    • Editor’s Picks
    • Modern
    • Midcentury
    • Industrial
    • Farmhouses
    • Scandinavian
    • Find a Pro
    • Sourcebook
  • Collections
    • Editor’s Picks
    • Shopping
    • Recently Saved
    • Planning
  • Find a Pro
SubscribeSign In
  • FILTER

    • All Photos
    • Editor’s Picks
    • outdoor
  • Locations

    • Back Yard(13)
    • Front Yard(6)
    • Rooftop
    • Side Yard(3)
    • Garden(4)
    • Slope(8)
    • Field(7)
    • Woodland(26)
    • Desert(3)
  • Landscapes

    • Trees(24)
    • Shrubs(15)
    • Grass(17)
    • Hardscapes(26)
    • Gardens(10)
    • Flowers(3)
    • Vegetables(1)
    • Boulders(10)
    • Raised Planters
    • Walkways(26)
  • Pools, Tubs, Showers

    • Large(5)
    • Small(1)
    • Plunge
    • Swimming(4)
    • Lap(3)
    • Infinity
    • Salt Water
    • Concrete(2)
    • Prefab Container
    • Standard Construction
    • Hot Tub
    • Shower(1)
  • Patio, Porch, Deck

    • Large(12)
    • Small(5)
    • Wood(7)
    • Concrete(8)
    • Metal(3)
    • Stone(3)
    • Decomposed Granite(3)
    • Pavers(4)
    • Tile(1)
    • Decking(5)
    • Planters(1)
  • Fences, Walls

    • Horizontal(6)
    • Vertical(1)
    • Wood(2)
    • Metal(5)
    • Wire(1)
    • Concrete(5)
    • Stone(1)
    • Retaining(3)
  • Lighting

    • Hanging
    • Landscape(4)
    • Post
All Photos/outdoor/locations : woodland/landscapes : walkways/landscapes : hardscapes

Outdoor Woodland Walkways Hardscapes Design Photos and Ideas

The Hourglass Corral is a four-bedroom, 3000-square-foot home that derives its tessellated form from the architects’ application of the Voronoi diagram.
The entire property consists of 90,000 square meters, or about 22 acres, on the island of Milos in Greece. Each of the five corrals are defined in the landscape by a white border.
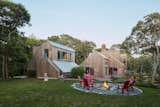
Michael D'Angelo Landscape Architecture provided a new master plan that includes grassy areas for lawn games, a fire pit, and new plantings.
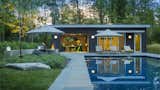
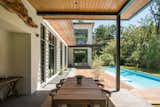
Porter worked with landscape design firm Wagner Hodgson to meld the pool house interior with the exterior.
The pool house was designed and built to mimic the main house, so they feel like "a family of structures," says Porter.
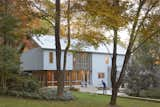
Kranbuehl landscaped the previously forested backyard with a “grass terrace” and masonry walls, so that the exterior felt of a piece with the interiors. Trees and hedges still stand on the perimeter to create natural screening from the neighbors.
"This home is intended as both a place of refuge and of play," says Emily Summers Design Associates.
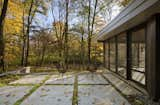
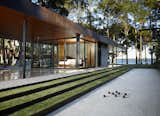
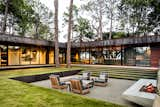
Glass walls surround a courtyard, sunken so as to provide respite from the wind. Landscape elements encourage interplay with the outdoors.
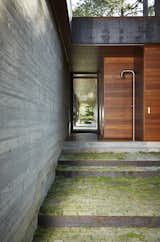
Teak surrounds a minimalist outdoor shower.
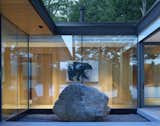
Large boulders are given pride of place in the central courtyard.
The house is oriented to utilize passive heating and cooling strategies. “Deep overhangs and large glazed areas on the south and west were modeled to protect from solar build up in summer and allow for heating gains in winter,” said the architects.
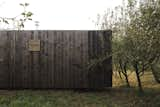
The ceiling of the lower level is shou sugi ban cedar siding to match the exteriors.
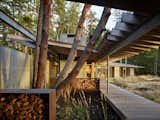
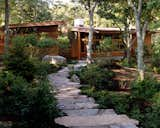
The home is accessed from the rear via a gravel path.
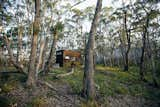
Unique landscapes, that are untouched and allow you to truly disconnect.
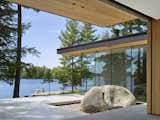
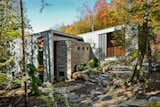
“The site was beautiful as it is,” architect Eric Tremblay said, and he wanted to build a home that had the least impact on the terrain as possible. The lake can be seen on either side of the house, and natural materials—like the Eramosa limestone coating on the exterior—were a priority during construction.
Brookline Residence in Brookline, Massachusetts
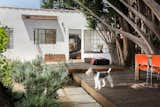
Wire fox terrier on guard at the raised wood deck and bedroom beyond

About

  • About
  • Contact Us
  • FAQ
  • Editorial Standards
  • Careers
  • Advertise
  • Media Kit

Subscriptions

  • Subscribe to Dwell
  • Gift Dwell Magazine
  • Dwell+ Subscription Help
  • Magazine Subscription Help

Professionals

  • Sell Your Products
  • Contribute to Dwell
  • Promote Your Work

Follow

  • @dwellmagazine on Instagram
  • @dwellmagazine on Pinterest
  • @dwell on Facebook
  • @dwell on Twitter
  • @dwell on Flipboard
  • Dwell RSS

© 2026 Dwell, a Ziff Davis company. All rights reserved.

  • Privacy
  • Terms
  • DMCA
  • Sitemap
  • Withdraw Consent / Manage Privacy Preferences