🏠Tickets selling fast! Join us for Dwell Open House Los Angeles on Saturday, October 17🏠
  • Home Tours
    • Dwell Exclusives
    • Before & After
    • Budget Breakdown
    • Renovations
    • Prefab
    • Video Tours
    • Travel
    • Real Estate
    • Vacation Rentals
  • Photos
    • Editor’s Picks
    • Bathrooms
    • Kitchens
    • Staircases
    • Outdoor
  • Magazine
    • Current Issue
    • All Issues
  • Shop
    • Shopping Guides
    • Furniture
    • Lighting & Fans
    • Decor & More
    • Kitchen & Dining
    • Bath & Bed
  • Projects
    • Editor’s Picks
    • Modern
    • Midcentury
    • Industrial
    • Farmhouses
    • Scandinavian
    • Find a Pro
    • Sourcebook
  • Collections
    • Editor’s Picks
    • Shopping
    • Recently Saved
    • Planning
  • Find a Pro
SubscribeSign In
  • FILTER

    • All Photos
    • Editor’s Picks
    • outdoor
  • Locations

    • Back Yard(58)
    • Front Yard(30)
    • Rooftop(2)
    • Side Yard(28)
    • Garden(29)
    • Slope(7)
    • Field(1)
    • Woodland(4)
    • Desert(2)
  • Landscapes

    • Trees(67)
    • Shrubs(60)
    • Grass(48)
    • Hardscapes(61)
    • Gardens(49)
    • Flowers(19)
    • Vegetables(4)
    • Boulders(8)
    • Raised Planters(19)
    • Walkways(119)
  • Pools, Tubs, Showers

    • Large(7)
    • Small(3)
    • Plunge
    • Swimming(7)
    • Lap(3)
    • Infinity(1)
    • Salt Water
    • Concrete(2)
    • Prefab Container
    • Standard Construction(2)
    • Hot Tub(2)
    • Shower(2)
  • Patio, Porch, Deck

    • Large(36)
    • Small(34)
    • Wood(27)
    • Concrete(35)
    • Metal(5)
    • Stone(19)
    • Decomposed Granite(11)
    • Pavers(13)
    • Tile(4)
    • Decking(17)
    • Planters(4)
  • Fences, Walls

    • Horizontal(63)
    • Vertical(31)
    • Wood(119)
    • Metal(7)
    • Wire(3)
    • Concrete(12)
    • Stone(4)
    • Retaining(4)
  • Lighting

    • Hanging(20)
    • Landscape(25)
    • Post(1)
All Photos/outdoor/landscapes : walkways/fences, walls : wood

Outdoor Walkways Wood Fences, Walls Design Photos and Ideas

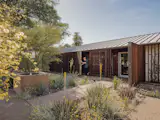
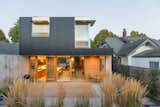
The new xeriscaped front garden, designed by local landscape studio Colwell Shelor, creates a desert habitat for local fauna and an inviting space for the homeowners to relax in Adirondack chairs by Loll Designs.
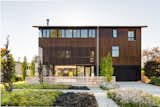
Architect and homeowner Christopher Alt designed the home's pivoting sun shades with Thermory wood slats and FritzJurgens hardware.
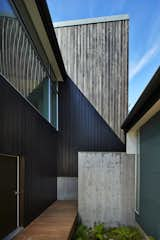
One of the splurges of the project, two walls of combed Alaskan Yellow Pine backing the patio, provide an interesting visual contrast to the dark Hardie siding. West Elm furniture adds a modern touch.
While Bhavani's older son swims as a sport, the entire family—including Lollipop the Pit Bull mix—loves an afternoon in the pool. The architect and her husband chose gravel and hardscape for the backyard, so they didn't have to constantly water a lawn in the Austin heat.
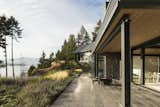
The raised, covered porch is reminiscent of a Japanese <i>engawa</i>, a veranda-like transitional space that connects the home to the landscape. The renovation expanded views to the lake with new windows in the primary bedroom and bath, and sliders that replaced a standard solid door in the living area.
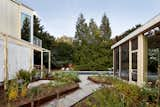
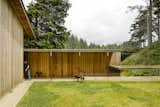
The retouched meadow between the house and its detached garage/guest room was given a stone walking path.
Rear garden
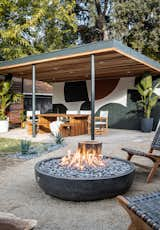
The fire pit area displays a 48-inch concrete fire bowl, woven chairs, and upcycled tree stumps for kid-friendly-seating.
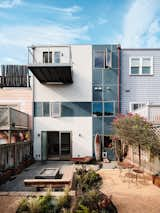
The backyard is a protected retreat out of the wind. The team added a balcony off the kitchen at the third floor. It has a ship’s ladder to access the roof deck, in order to service solar panels installed there. The balcony also has a grill for cooking al-fresco. “You gotta be able to go out back and barbecue – this is the beach after all,” says Levy.
The team squeezed a 150-square foot cabana with a murphy bed and a full bath at the back end of the property.  "It does a lot for that corner by providing little in-between spaces.,
Extension & Courtyard Facing Study
Beach days, park picnics, and backyard barbecues—wherever your Fourth of July weekend takes you, these products will elevate your event with ease.
The main entrance to the property is on the lower level and leads directly to the living area of The House. The entrance is marked by a vintage rug, and the timber walkway shares the same material as the upper level deck that extends out from The Loft.
The House features a seating area and fire pit by the main entrance. "It’s a great way to experience the peace and serenity of the outdoors," says Tarah.
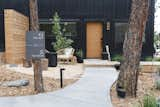
When arriving at the property, a sign directs guests down one path for the workspaces (The Loft) and another for the guesthouse (The House). "We knew that having separate entrances and not connecting the spaces internally would be the trick to keeping each space separate and private," says Tarah. "We spent a lot of time thinking through the walking paths that led to each space and considering how to make them cohesive while serving different functions."
The rear of the garage and studio is fitted with a slatted screen, which creates unique shadows on the stairwell and inside the unit. The outdoor room also benefits from views of the lake and is anchored by a two-sided, white brick fireplace.
A small deck and a custom concrete planter complete the seating area off of the main bedroom.
They spent a couple months talking through ideas and sharing inspiration from Pinterest: Chris was looking for a muted, Australian-inspired sense of calm. In addition to a refurbished and more livable space, he requested a study, a guest bedroom and master suite, and a large indoor/outdoor space for grilling.
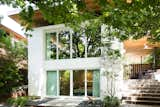
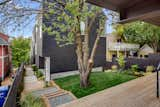
“We took some pains to save the tree,” says Humble of the mature cherry tree that was preserved in the redevelopment. “We used it to focus all of our new openings.”
“The covered walkway was very important, because how the view is revealed can be either mundane or thrilling,” adds Cutler.
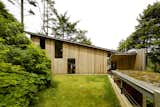
The main entrance is reached via a covered pathway constructed of cross-laminated timber with cedar infill walls. “The idea was to shield the view until you go through the compressive experience of the entry walk,” says architect James Cutler. “Then, beyond the front door, there are two stories of glass looking straight out at the ocean.”
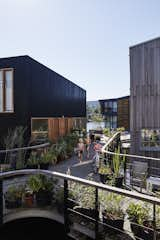
In accordance with the urban plan by studio Space&amp;Matter, all five piers of the community are interconnected, and neighbors get together to make plans for the plantings.
The houses are also oriented toward the water and each other, creating a neighborly feel.
Native plantings line the front walkway.
A gravel trail winds through greenery into the entryway of the home, reinforcing the parklike nature of the site.
The three-story structure designed by BattersbyHowat Architects gets nearly wall-to-wall exposure to the south, and the terraces block sunlight when the sun is highest during the hottest months.
Landscape Design by Land Morphology
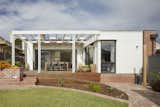
External deck frame with brick that contains the exterior space while cascading into the garden. Timber deck grades at ramps to ease access and timber pergola provides valuable shade structure in summer months.
Dan Weber of Anacapa Architecture said that the design for the clubhouse was inspired by the work of Richard Neutra, and by Mies van der Rohe's Barcelona Pavilion.
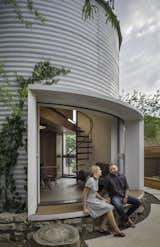
Christoph Kaiser, principal at Kaiserworks, reimagined a 1955 grain silo as a 340-square-foot home in Phoenix, Arizona. The corrugated, steel-clad house is 18 feet in diameter and features a 26-foot-high ceiling and a 17-foot operable slot window that fames views of the city. While the exterior displays a wonderfully industrial aesthetic, the interior is surprisingly cozy. "I wanted a warm interior, almost if you designed Wurlitzer to tend to all human needs and then slid it into one cylinder," says Kaiser, who employed built-in furniture, a spiral staircase, and a mezzanine bedroom with an in-wall projector for the ideal movie-watching experience.
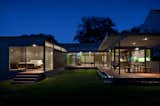
The house is broken up so that the natural site flows through the courtyard, which has a fire pit and a hot tub.
The original main house.
A view of the entry garden from above.
The Potrero Hill home has a lush front yard with a huge, locally famous avocado tree.
The façade received fresh paint, as well as new impact resistant windows. The two-story addition rises behind it. “Given that the two-story wing was larger than the existing structure, it was critical for the new building to appear as lightweight as possible,” says the firm. “The reading of concrete, which is an almost universal residential structural system in South Florida, would have been too heavy against the reading of the low-slung wood roof of the original house.”
In Orange, California, a 1964 Model OC584 Eichler home designed by architect Claude Oakland was recently updated as a four-bedroom, two-bath home with an expanded master bathroom. The central outdoor atrium to the home is typical of the open-plan, indoor-outdoor style of living that Eichler homes are known form.
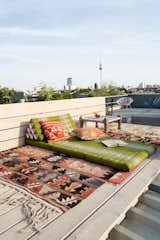
A cozy reading nook on the rooftop.
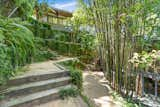
The home's lush surroundings.
Iceland prefab pioneers Tryggvi Thorsteinsson and Erla Dögg Ingjaldsdóttir of Minarc built this Culver City family home with mnmMOD  – a customizable, locally manufactured building system of prefabricated panels the duo designed, which minimizes energy consumption and reduces a home’s carbon footprint. Made with a blend of 30 percent recycled steel and cradle-to-cradle certified extruded polystyrene, mnmMOD components can be assembled with just a screw gun.
The three attached structures house an office, guest suite, and game room, used by the family to watch football games.
The outdoors are part of the cohesive design, embracing the vegetation, sites, and sunlight.
In the distance, a large outdoor living room is nestled into the surrounding vegetation. "It is a house that invites the senses, and encourages movement and occupation of a complex suite of indoor and outdoor enclosures," says the firm.
The master bedroom was raised and cantilevered so as not to disturb the mature oak tree roots. Boulders are used as steps to the lawn.
A peaceful corner of Casa Meleku.
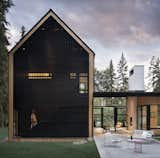
Nestled in Seattle's East Capitol Hill neighborhood, this modern residence "is an economical, efficient, low-maintenance, and modern version of a traditional Seattle house—one with primary living spaces on the main floor and three bedrooms above," state the architects.
12Next
About
  • About
  • Contact Us
  • FAQ
  • Editorial Standards
  • Careers
  • Advertise
  • Media Kit

Subscriptions

  • Subscribe to Dwell
  • Gift Dwell Magazine
  • Dwell+ Subscription Help
  • Magazine Subscription Help

Professionals

  • Sell Your Products
  • Contribute to Dwell
  • Promote Your Work

Follow

  • @dwellmagazine on Instagram
  • @dwellmagazine on Pinterest
  • @dwell on Facebook
  • @dwell on Twitter
  • @dwell on Flipboard
  • Dwell RSS

© 2026 Dwell, a Ziff Davis company. All rights reserved.

  • Privacy
  • Terms
  • DMCA
  • Sitemap
  • Withdraw Consent / Manage Privacy Preferences