🏠Take in-person tours of homes featured in Dwell. Sign up for Open House!🏠
  • Home Tours
    • Dwell Exclusives
    • Before & After
    • Budget Breakdown
    • Renovations
    • Prefab
    • Video Tours
    • Travel
    • Real Estate
    • Vacation Rentals
  • Photos
    • Editor’s Picks
    • Bathrooms
    • Kitchens
    • Staircases
    • Outdoor
  • Magazine
    • Current Issue
    • All Issues
  • Shop
    • Shopping Guides
    • Furniture
    • Lighting & Fans
    • Decor & More
    • Kitchen & Dining
    • Bath & Bed
  • Projects
    • Editor’s Picks
    • Modern
    • Midcentury
    • Industrial
    • Farmhouses
    • Scandinavian
    • Find a Pro
    • Sourcebook
  • Collections
    • Editor’s Picks
    • Shopping
    • Recently Saved
    • Planning
  • Find a Pro
SubscribeSign In
  • FILTER

    • All Photos
    • Editor’s Picks
    • living
  • Furniture

    • Bench(22)
    • Chair(84)
    • Sofa(136)
    • Sectional(10)
    • Recliner(3)
    • Ottomans(27)
    • End Tables(41)
    • Coffee Tables(79)
    • Console Tables(10)
    • Bookcase(33)
    • Media Cabinet(16)
    • Table(22)
    • Stools(12)
    • Bar(3)
    • Storage(52)
    • Shelves(136)
    • Desk(10)
    • Lamps(31)
  • Lighting

    • Ceiling(46)
    • Floor(17)
    • Table(16)
    • Wall(23)
    • Pendant(35)
    • Track(8)
    • Recessed(26)
    • Accent(14)
  • Floors

    • Medium Hardwood(136)
    • Light Hardwood
    • Dark Hardwood
    • Porcelain Tile
    • Ceramic Tile
    • Travertine
    • Concrete
    • Vinyl
    • Limestone
    • Slate
    • Marble
    • Terra-cotta Tile
    • Linoleum(1)
    • Bamboo
    • Laminate
    • Cork
    • Painted Wood
    • Brick
    • Cement Tile
    • Plywood
    • Terrazzo
    • Carpet
    • Rug(54)
  • Fireplace

    • Standard Layout(26)
    • Corner
    • Hanging
    • Ribbon(4)
    • Two-Sided(3)
    • Gas Burning(3)
    • Wood Burning(17)
All Photos/living/furniture : sofa/furniture : shelves/floors : medium hardwood

Living Room Sofa Shelves Medium Hardwood Floors Design Photos and Ideas

Simple storage and floating shelves flank the fireplace. A Moroso sofa sits with tables from BluDot.
The exposed brick of the fireplace was painted the same as the walls, Chantilly Lace by Benjamin Moore, used throughout. The Emil Dresser by Pinch, a piece the couple bought as they fleshed out their aesthetic, now has a designated place in the room.
The couple added the wainscot, installed by Seamus, and painted in Farrow & Ball Red Earth to continue the “color story” from the breakfast room. The white oak built-in has much needed storage behind the cane cabinet fronts and display. The Caitlin couch by Everygirl for Interior Define sits atop a vintage checkered rug with an Anthropologie coffee table and Hay Paper Shade overhead.
The daybed beneath the window was specifically designed for LOVT. Apart from hiding storage, it can be moved from the wall and split into two unites to provide extra seating.
“We’ve tried to create a space that feels calm, with warm lighting, soft textures, natural wood pieces, and beach treasures collected from our trips,” says Leah. The living room features a cozy and durable Movie Night Sectional from Sundays, Zero Waste Coffee Table from Avocado, and handcrafted shelving unit by local carpenter Kaleb Redden—putting family mementos and found objects on display.
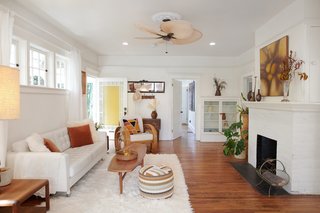
The renovated living room  gave the space a splash of white, icluding a fireplace makeover, but retained the original red oak floors.
Everything brought to the island must be transported by boat or barge, so furniture is minimal. Carsten purchased the 1960 Rais wood stove more than a decade ago with the intention of using it in a cabin one day.
Library; brass starburst ceiling light fixture brings a sense of ‘20s era glamour.  Vintage sofa by Gerard van den Berg.
The kitchen and dining space lead to a sunken lounge anchored by a fireplace built with stone from Sydney-based provider Eco Outdoor. Art by Bobby Clark hangs above a sofa from HK Living accented with pillows from Città Design. The rugs are from Armadillo & Co.
In addition to overlooking the surrounding landscape, the living quarters also opens up to parts of the internal garden.
The couple's home features a living space that opens out to a terrace overlooking a leafy street in Waterloo. It's filled with a carefully curated collection of furniture, objects, and artwork by local brands and designers that celebrate Australian creativity.
Artwork with stenciled letters by Christopher Wool inject a graphic dynamism into the living room. "Since they're a pair, it made sense to have them flank the television," O'Donnell says. A custom wall-hung media cabinet with angled doors—echoing the ones used elsewhere in the space—keeps the floor clear. The Noguchi table was one of Marc's first furniture purchases post-college, and the 1950s-era lounge chairs in the style of Maurizio Tempestini were a pandemic purchase from a vintage shop in St. Louis via 1stDibs.
The half-wall makes furniture arrangement in the living room a bit easier, as a couch can be placed against it to create a conversation area near the preserved window seat.
"I try to make use of storage as much as possible to keep my home clutter-free," Keri says. "Clutter tends to make us feel stressed—our cortisol levels go up and our heart rate increases—whether we realize it or not." She uses the built-ins along the living and dining spaces of her home, and creates "designated areas" for things like exercise equipment. A West Elm sectional is accompanied by side tables and a chair from Blu Dot.
The small window has been replaced with a large glazed door, and the original fireplace has been restored and reinstated.
Having spent more time at home in recent months, Nina and her family are truly experiencing the "essence" of her design, she says. Their library corner, a space that was once underused, has become a place of respite for the family where they can gather on the Nanimarquina Rangoli rug and listen to records.
Clever arrangements of furniture delineate the spaces in the loft’s open floor plan. In the living area, a hand-knitted Donna Wilson Motley ottoman sits opposite a B&B Italia Charles sofa and Arco lamp.
Removing the hallway created room for a cozy family room upstairs. The family is enjoying the nesting process since the remodel was completed in 2017. "We are raising our kid here, learning how to cook, and I even started to do a lot of working from home here even before the pandemic," says Martin. "We hop from one place to the other, making minor changes and making them our favorite for some time. We spent lots of nights here."
Built-in shelving in the ground-floor living area provides ample storage for books and records. “This is my favourite chair, where I like to sit and watch the fire or read a book,” says the owner.
The main living area on the ground floor has 20-foot-high ceilings and an open floor plan. The high ceilings allow the 395-square-foot home to feel expansive, light, and breezy. In cold weather, the owner grows seedlings by the south-facing windows.
From the start, the clients wanted their home to have a "barn look," honoring the agrarian vernacular of the built environment around them. Interior walls and ceilings are clad in local pine, with a paint treatment to remove the yellow from the wood.
The architects opened up the flat ceiling in the living room and inserted a multipurpose dormer. Ann Sacks tile now surrounds the fireplace.
The living area’s cathedral ceiling extends outwards to become the northern veranda awning, which helps to shade the interior.
The entry between the living room and dining room was widened.
A coat of Dunn Edwards "Frosting Cream" brightens up the surroundings significantly.
Rossi kept important features of the old home throughout, such as the built-ins, fireplace, and original floors.
The first step was to tear out the existing wall-to-wall carpeting and replace it with cabin-grade, oak flooring to give the house a classic feel and to help anchor the more modern walls and trim. They ordered the flooring from a large company and despite it being the cheapest option offered, the total expense came to $2,300 for materials, making the wood floors—according to Anderson—their biggest splurge.
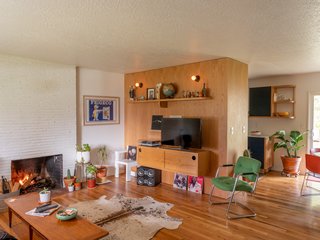
A new wood-panel wall is a focal point in the open layout. The original white oak floors were also refinished.
The living room is a collection of local finds, family heirlooms, and new purchases. Of note are the K sculpture, handmade by Richard for his wife; the chest turned coffee table that once belonged to Richard's mother; and the vintage Southern Comfort mirror sign that Kristina has kept since meeting Richard in university.
Solid timber windows add warmth to every room. The solid timber flooring in the living/dining area provides additional character.
Two dividing orange bulkheads—which are the box gutters that protrudes through the house—separate the three pavilions. The family congregates in the central pavilion for meals around the dining table, and to relax in the lounge.
The built-in sofa anchors the living room and faces the existing fireplace. The Leather Oval Chair with a red steel base sits off to the side, and the coffee table was fashioned by attaching vintage steel legs to another tile sample board.
Plenty of natural light comes in via the rear glass wall.
A sizable window in the living room frames a view of of the adjacent pine tree forest. A recycled Rimu timber shelf above the window provides additional storage.
To add more space to her petite Florence apartment originally designed by Roberto Monsani, architect Silvia Allori incorporated fold-down furniture and storage into the white laminate walls that also support bookshelves.
Rudolph M. Schindler’s Kallis House, recently restored by homeowners Susan Orlean and John Gillespie, is often referred to as the Austrian-born architect’s late-period masterpiece. It makes use of the "Schindler frame," an adaptation that allowed him to design large glazed openings and thin ceilings and roofs. John, Susan, and their dog, Ivy, commune in the sitting area of the master bedroom. The Wide Angle Janus sofa by Edward Wormley for Dunbar Furniture, found by John’s mother at a thrift store with the original orange fabric intact, was purchased for less than $100, including delivery. The coffee table is by Isamu Noguchi and the 9-Light LED pendant is by Sonneman.
Boiserie panels made of zebrawood create a cozy nook in the main living area and also form a picture rail to display the client’s art collection.
The two simple volumes are intersected by an internal courtyard that maintains visual transparency between the front and back of the home.
Custom-built from the ground up, a 360-square-foot tiny house on wheels is an affordable, off-grid paradise for a family of three in Hawaii.
Shalina Kell is a graphic designer and a maker—and now she can add "tiny home builder" to her resume. The single mom lives with her teenage daughter in a lovely, light-filled, 350-square-foot tiny home in Sacramento that she built and designed herself.
The original fireplace in the sitting room, which features colorful inlaid tiles, was restored and tall oak shelving was added to either side. "This room is a successful mix of classic period and relaxed Australian styles," says architect Sarah Bryant.
Inspired by Scandinavian and Japanese aesthetics, the modern Orchid tiny house features an interior clad in three-quarter-inch maple plywood.
The revamped loft has a Sunflower clock by Irving Harper for George Nelson Associates atop bookshelves built by John. A Finn Juhl side table appears here and in the living room.
Each corner of the home is thoughtfully laid out with little wasted space. Beamed ceilings, built-in shelving, and a brick fireplace add to the living room's character.
A canopy of original terra-cotta tiles flows along the barrel-vaulted ceilings, which stretch across the entire width of the new living room and kitchen.
Living Area
Living Area
A leather sofa, brass floor lamp, and wood coffee table in Carter's work studio.
The existing living room received modern built-in storage and blue paint that syncs with the addition.
A cozy, library-like reading area lies just off the dining area. The wood-burning fireplace has a gas starter.
123Next

About

  • About
  • Contact Us
  • FAQ
  • Editorial Standards
  • Careers
  • Advertise
  • Media Kit

Subscriptions

  • Subscribe to Dwell
  • Gift Dwell Magazine
  • Dwell+ Subscription Help
  • Magazine Subscription Help

Professionals

  • Sell Your Products
  • Contribute to Dwell
  • Promote Your Work

Follow

  • @dwellmagazine on Instagram
  • @dwellmagazine on Pinterest
  • @dwell on Facebook
  • @dwell on Twitter
  • @dwell on Flipboard
  • Dwell RSS

© 2026 Dwell, a Ziff Davis company. All rights reserved.

  • Privacy
  • Terms
  • DMCA
  • Sitemap
  • Withdraw Consent / Manage Privacy Preferences