🏠Tickets selling fast! Join us for Dwell Open House Los Angeles on Saturday, October 17🏠
  • Home Tours
    • Dwell Exclusives
    • Before & After
    • Budget Breakdown
    • Renovations
    • Prefab
    • Video Tours
    • Travel
    • Real Estate
    • Vacation Rentals
  • Photos
    • Editor’s Picks
    • Bathrooms
    • Kitchens
    • Staircases
    • Outdoor
  • Magazine
    • Current Issue
    • All Issues
  • Shop
    • Shopping Guides
    • Furniture
    • Lighting & Fans
    • Decor & More
    • Kitchen & Dining
    • Bath & Bed
  • Projects
    • Editor’s Picks
    • Modern
    • Midcentury
    • Industrial
    • Farmhouses
    • Scandinavian
    • Find a Pro
    • Sourcebook
  • Collections
    • Editor’s Picks
    • Shopping
    • Recently Saved
    • Planning
  • Find a Pro
SubscribeSign In
  • FILTER

    • All Photos
    • Editor’s Picks
    • living
  • Furniture

    • Bench(9)
    • Chair(68)
    • Sofa(61)
    • Sectional(12)
    • Recliner(2)
    • Ottomans(8)
    • End Tables(26)
    • Coffee Tables(55)
    • Console Tables(6)
    • Bookcase(5)
    • Media Cabinet(4)
    • Table(30)
    • Stools(100)
    • Bar(100)
    • Storage(22)
    • Shelves(15)
    • Desk(5)
    • Lamps(19)
  • Lighting

    • Ceiling(34)
    • Floor(13)
    • Table(10)
    • Wall(9)
    • Pendant(40)
    • Track(5)
    • Recessed(34)
    • Accent(6)
  • Floors

    • Medium Hardwood(32)
    • Light Hardwood(28)
    • Dark Hardwood(5)
    • Porcelain Tile(1)
    • Ceramic Tile(1)
    • Travertine
    • Concrete(17)
    • Vinyl
    • Limestone
    • Slate(2)
    • Marble(2)
    • Terra-cotta Tile(1)
    • Linoleum(1)
    • Bamboo(1)
    • Laminate
    • Cork
    • Painted Wood
    • Brick(2)
    • Cement Tile
    • Plywood
    • Terrazzo
    • Carpet(1)
    • Rug(41)
  • Fireplace

    • Standard Layout(11)
    • Corner(3)
    • Hanging
    • Ribbon(2)
    • Two-Sided
    • Gas Burning(4)
    • Wood Burning(3)
All Photos/living/furniture : bar/furniture : stools

Living Room Bar Stools Design Photos and Ideas

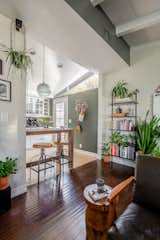
RJ and Frances took down the wall to connect the kitchen with the living area, improving the home’s circulation.
Designed as an experiential retreated for the Henrybuilt team, founder and CEO Scott Hudson explains,  "We had the idea to stop doing showrooms and to start doing houses that our staff can travel to, and live in, and actually live with the product and learn by experiencing it how to improve it."
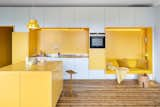
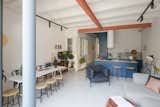
When the owners of this 850-square-foot apartment in Stockholm’s Södermalm neighborhood called upon local architect David Lookofsky to revive their 1920s apartment, they tasked the founder of the eponymous firm with incorporating more storage into the compact space. So, Lookofsky created a seven-meter-long kitchen wall with built-in cabinetry and a seating nook, all painted with a bright, egg-yolk yellow. “In smaller apartments, kitchens often become a kind of social hub, both in everyday life or when you have people visiting,” says Lookofsky. “You want these spaces to reflect the people who use them and support interactions and everyday life.”
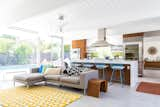
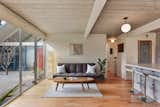
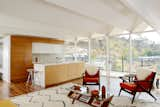
For Urbanism Design's first project, interior designer Pamela Lin-Tam made the atrium the centerpiece of this Eichler. Here, the living area enticingly faces the swimming pool.
"Architects that have experience with old structures have a thorough understanding of how to deal with—and take advantage of—archaic materials and express them in the design. Allowing the existing building structure and integral elements to be revealed lets the building tell its story, and is what makes timeless and intriguing architecture," adds Nardella.
“My mom really wanted a fireplace, even though they don’t make sense in Texas and generally are an energy drain—and she wanted it to somehow serve the living, kitchen, and dining spaces,” says architect Ryan Bollom. “So, we wound up using a clean-burning fireplace insert designed to fit in the transition that distinguishes each of the spaces without making them feel like different rooms.”
The interior of the bubblewrap addition.
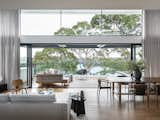
A deck just off the living room wraps a pool, while the roof provides cover for outdoor seating.
The owners are a young couple with two teenage boys, and they wanted their home to be fluidly connected to nature, as well as passively cooled (read: no air-conditioning). This was accomplished via operable louvers, large openings, and multiple indoor/outdoor spaces.
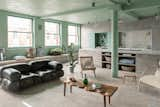
London-based husband and wife design duo Chan + Eayrs turned a loft apartment in a former shoe factory into the Beldi—a stunning, richly textured contemporary home.
Clerestories brighten up the living area, which is situated between the bedroom and the kitchen-and-dining space of the open-plan home.
The coffee table in the living area is an old trunk Ryan and Catherine found in a shed on their property.
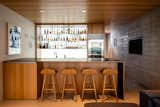
A fully stocked bar is located in the basement, along with a wine cellar.
The custom-designed white maple modular coffee table can be kept together as one piece, or separated to form stools or smaller tables. "Each of the four cubes is slightly different, with a storage recess or dividing panel for stowing books, magazines, pillows, or other objects," says Thomas.
For this Eichler remodel, the objective was to respect the original bones with more thoughtful updates than what had come before. "Our goal was to design a beautiful mix of finishes that respected the timeless design intention of Eichler homes," say Sommer and Costello. "Rather than focus purely on historical renovation, we wanted to update the finishes and layout to ensure it lives on for the next generation."
The rear extension has increased the use of the garden by making it more accessible.
Revised landscaping at the back of the house enhances the indoor/outdoor feel of the home’s original architecture. The rug is from Target and the Mobile Chandelier is from West Elm.
"Our team selected furniture and décor that would give the home a modern, midcentury vibe while still feeling invitingly livable and current," says the firm. The couch is the Echo Sofa from Article.
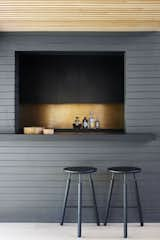
The backsplash is a tarnished sheet of bronze. Raft Stools by Norm Architects provide understated seating.
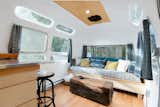
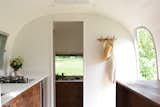
A view down the aisle to the bathroom, with the kitchen on the left and the eat/work counter on the right. The Modern Caravan combined walnut cabinetry and red oak flooring, with white counters, tile, and walls.
A view of the living room and kitchen.
Also on the second floor, Bar Feroce’s Backyard features a terra-cotta pizza oven and a made-for-Moxy bocce drinking game. Vinyl artwork inspired by the garden of Eden, designed by En Viu, screens the windows.
Rockwell Group designed a flexible second-floor lobby with a co-working space and meeting rooms with transformable furniture, allowing them to double as lounges. “In a typical hotel, you can’t use a meeting room or other daytime spaces at night, and nightclubs sit empty during the day,” says Mitchell Hochberg, president of Lightstone Group. “We don’t have the option of doing that here.” Images of classical sculptures, warped by digital glitches, are in keeping with the tongue-in-cheek mood; miniature sculptures on the shelves cheekily take selfies or don leopard-print Speedos.
Despite its small size, the houseboat's well-established layout makes efficient use of every square inch inside. With rustic wood-paneling, the home also has plenty of built-in shelving.
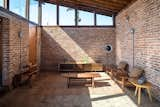
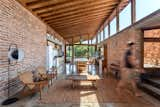
The brick used in construction of the social structure were taken from a deconstructed factory once belonging to the homeowners.
The interior of the social side of the home was made to feel like a communal pavilion, with all of the activities grouped in one fluid space and clerestory windows invoking an open-air aspect.
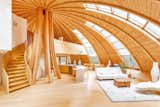
Domespace's unique system and design allows for the entire structure to rotate. This enables you to orient your home's windows to face or oppose the sun anytime you want in order to balance passively the internal temperature and reduce energy consumption.
The kitchen overlooks a sitting area and enjoys atrium views.
Luckdrops’ Studio+ is a one-bedroom, one-bathroom shipping container home with 287 square feet of living space. The $38,000 home features light, bright, and modern interiors that are miles away from what you might expect the inside of a shipping container to look like.
The Zyklus chair in the sitting area has been reupholstered in Pierre Frey velvet.
A look at the living area.
The lack of a central atrium adds square footage to the living space.
The interior is bright and airy with a white tongue and groove ceiling.
The apartment measures just under 540 square feet. Natural light streams in from two dormer windows and skylights on the upper level.
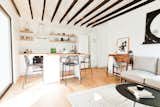
Breakfast bar seating lies next to a tiny, efficient kitchen.
Founded by three couples in Portland, Oregon in 2014, Tiny Heirloom designs tiny homes including this flexible model called The Goose. Most models feature a lofted bedroom and an open kitchen; The Goose, because of the use of a gooseneck trailer, actually features a second floor.
“I love traveling and recollecting a lot of memories from my journeys,” says Serboli. “I believe that all of this has influenced the design of the apartment.”

“Consciously, I wanted to expose some objects and already knew where to put them before I even had bought the apartment,” he explains. “In an unconscious way, funnily enough, a couple of months after the end of the work, I found a forgotten photo of a trip to Mozambique, of me in a colonial house with small blue round columns, ivory floor and coral-colored doors.”
Prices start at $2,850 and include utilities and furnishings, allowing residents to readily move into an ‘Instagram-worthy’ home. A dedicated Node community curator helps residents settle in.
The light-filled lobby, located in the basement, is at once industrial and warm.
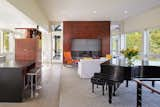
Expansive windows on both sides of the open living area bring the outside in. Marvin doors, the Ultimate Swinging French door, flank the mahogany-wrapped fireplace and provide easy access to the screened porch.
By removing walls, inserting new windows, and utilizing a lighter color palette, this historic home has been treated to a modern new look.
The kitchen has a breakfast bar for casual dining.
The lower level also features has a board-formed concrete fireplace.
Lined with new terrazzo flooring edged with blue tile, the open-plan living room is anchored by a corner gas fireplace.
The updated kitchen offers contemporary living with a midcentury-modern vibe.
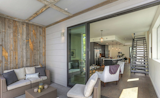
The interiors lead to a large, covered terrace through generous sliding doors.
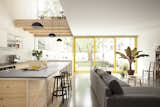
After: The kitchen faces the back garden and benefits from a double height atrium space. Pine has been used for the kitchen flooring and cabinets. Extensive glazing gives the ground floor living spaces a direct visual link with the courtyard and terrace.
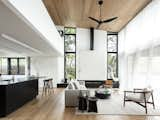
A soaring ceiling delivers a sense of drama to the open-plan great room.
Although this living space is open to the open-plan kitchen/dining area, the change in levels between the two rooms makes it feel like two separate spaces.
The home features three lavish fireplaces—each built of Carrara marble—weighing a total of 240 tons.
The property includes four bars—one of which seats 13 people.
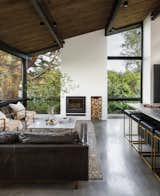
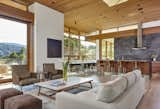
Full-height glazing wraps around the home for spectacular views of the woods.
12Next
About
  • About
  • Contact Us
  • FAQ
  • Editorial Standards
  • Careers
  • Advertise
  • Media Kit

Subscriptions

  • Subscribe to Dwell
  • Gift Dwell Magazine
  • Dwell+ Subscription Help
  • Magazine Subscription Help

Professionals

  • Sell Your Products
  • Contribute to Dwell
  • Promote Your Work

Follow

  • @dwellmagazine on Instagram
  • @dwellmagazine on Pinterest
  • @dwell on Facebook
  • @dwell on Twitter
  • @dwell on Flipboard
  • Dwell RSS

© 2026 Dwell, a Ziff Davis company. All rights reserved.

  • Privacy
  • Terms
  • DMCA
  • Sitemap
  • Withdraw Consent / Manage Privacy Preferences