🏠Tickets selling fast! Join us for Dwell Open House Los Angeles on Saturday, October 17🏠
  • Home Tours
    • Dwell Exclusives
    • Before & After
    • Budget Breakdown
    • Renovations
    • Prefab
    • Video Tours
    • Travel
    • Real Estate
    • Vacation Rentals
  • Photos
    • Editor’s Picks
    • Bathrooms
    • Kitchens
    • Staircases
    • Outdoor
  • Magazine
    • Current Issue
    • All Issues
  • Shop
    • Shopping Guides
    • Furniture
    • Lighting & Fans
    • Decor & More
    • Kitchen & Dining
    • Bath & Bed
  • Projects
    • Editor’s Picks
    • Modern
    • Midcentury
    • Industrial
    • Farmhouses
    • Scandinavian
    • Find a Pro
    • Sourcebook
  • Collections
    • Editor’s Picks
    • Shopping
    • Recently Saved
    • Planning
  • Find a Pro
SubscribeSign In
  • FILTER

    • All Photos
    • Editor’s Picks
    • living
  • Furniture

    • Bench(3)
    • Chair(15)
    • Sofa(9)
    • Sectional(9)
    • Recliner(2)
    • Ottomans(7)
    • End Tables(8)
    • Coffee Tables(15)
    • Console Tables(2)
    • Bookcase
    • Media Cabinet(1)
    • Table(1)
    • Stools
    • Bar(1)
    • Storage(3)
    • Shelves(1)
    • Desk(2)
    • Lamps(20)
  • Lighting

    • Ceiling(6)
    • Floor(8)
    • Table(2)
    • Wall(3)
    • Pendant(1)
    • Track
    • Recessed(10)
    • Accent(7)
  • Floors

    • Medium Hardwood(2)
    • Light Hardwood(7)
    • Dark Hardwood(1)
    • Porcelain Tile
    • Ceramic Tile
    • Travertine
    • Concrete(6)
    • Vinyl
    • Limestone(1)
    • Slate
    • Marble
    • Terra-cotta Tile
    • Linoleum
    • Bamboo
    • Laminate
    • Cork
    • Painted Wood
    • Brick(1)
    • Cement Tile
    • Plywood
    • Terrazzo(3)
    • Carpet
    • Rug(3)
  • Fireplace

    • Standard Layout(4)
    • Corner
    • Hanging
    • Ribbon
    • Two-Sided(20)
    • Gas Burning(5)
    • Wood Burning(2)
All Photos/living/fireplace : two sided/furniture : lamps

Living Room Two Sided Fireplace Lamps Design Photos and Ideas

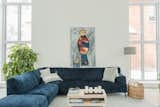
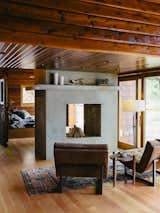
New tile added to the log wall is from the Rairies Montrieux factory. The Oak floors were refinished, and the exposed ceiling between the beams was refinished in 8mm high-density expanded cork for sound dampening and a textural look. The couch and coffee table are vintage.
The ceiling height was lowered over the seating area in the living room to create a cozy enclosure there, while double-height windows on the perimeter bring in yet more light.
A look back at the atrium on the left and the foyer on the right—sleek, built-in storage lines the entry on one side, opposite a two-sided fireplace.
The design team added new perimeter window openings to encourage light into the home wherever possible.
The wood-wrapped footbridge on the floor above defines the passage into the living room.
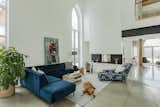
All of the window glass needed to be replaced, but the lancet-style at the top retains the building’s character, while the bottom sill was dropped down several feet. The blue velvet couch is from Maison Corbeil.
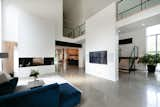
A two-sided fireplace cozies up the living room and dining room. The vintage, blue-and-white couch was refurbished by Paul Tetreault & Fils.
The former gallery was enclosed in order to create space for two guest bedrooms and a bathroom upstairs. An elevated walkway stretches over the former nave and leads to a master suite opposite, separated from the other bedrooms for privacy.
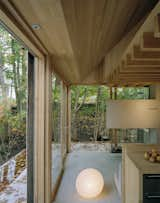
The home's indoor/outdoor connection is strong.
cozy by the fire
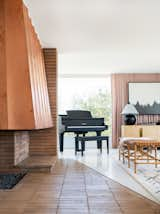
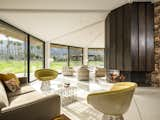
The design team restored the brickwork and copper fireplace hood to their former glory.
In the main living areas, the concrete slab floor was scored and given a coat of white resin.
Steel sconces accent the reclaimed wood walls.
An alternate view of the living space and wood-paneled fireplace.
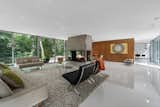
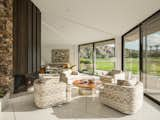
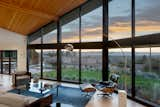
Uninterrupted walls of glass in the living area offer views of the Indian Canyons Golf Course, the Disney fountain, and the picturesque mountain range.
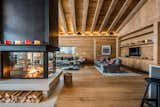
A contemporary glass-encased fireplace in this Zermatt villa acts as a partition that divides the living lounge from the dining area.
Living room looking toward entry.
Newly vaulted ceiling expanding the view and horizon from the living room.
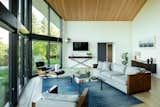
Bruce Livingstone’s seaside getaway in British Columbia features a remarkably open layout. The master bedroom flows into the living room, where Griffin lounge chairs by Lawson-Fenning face a fireplace clad in glass fiber–reinforced concrete panels by Wiersma Masonry.

About

  • About
  • Contact Us
  • FAQ
  • Editorial Standards
  • Careers
  • Advertise
  • Media Kit

Subscriptions

  • Subscribe to Dwell
  • Gift Dwell Magazine
  • Dwell+ Subscription Help
  • Magazine Subscription Help

Professionals

  • Sell Your Products
  • Contribute to Dwell
  • Promote Your Work

Follow

  • @dwellmagazine on Instagram
  • @dwellmagazine on Pinterest
  • @dwell on Facebook
  • @dwell on Twitter
  • @dwell on Flipboard
  • Dwell RSS

© 2026 Dwell, a Ziff Davis company. All rights reserved.

  • Privacy
  • Terms
  • DMCA
  • Sitemap
  • Withdraw Consent / Manage Privacy Preferences