🏠Take in-person tours of homes featured in Dwell. Sign up for Open House!🏠
  • Home Tours
    • Dwell Exclusives
    • Before & After
    • Budget Breakdown
    • Renovations
    • Prefab
    • Video Tours
    • Travel
    • Real Estate
    • Vacation Rentals
  • Photos
    • Editor’s Picks
    • Bathrooms
    • Kitchens
    • Staircases
    • Outdoor
  • Magazine
    • Current Issue
    • All Issues
  • Shop
    • Shopping Guides
    • Furniture
    • Lighting & Fans
    • Decor & More
    • Kitchen & Dining
    • Bath & Bed
  • Projects
    • Editor’s Picks
    • Modern
    • Midcentury
    • Industrial
    • Farmhouses
    • Scandinavian
    • Find a Pro
    • Sourcebook
  • Collections
    • Editor’s Picks
    • Shopping
    • Recently Saved
    • Planning
  • Find a Pro
SubscribeSign In
  • FILTER

    • All Photos
    • Editor’s Picks
    • living
  • Furniture

    • Bench(109)
    • Chair(608)
    • Sofa(818)
    • Sectional(52)
    • Recliner(21)
    • Ottomans(107)
    • End Tables(258)
    • Coffee Tables(527)
    • Console Tables(62)
    • Bookcase(69)
    • Media Cabinet(33)
    • Table(63)
    • Stools(52)
    • Bar(20)
    • Storage(77)
    • Shelves(92)
    • Desk(9)
    • Lamps(133)
  • Lighting

    • Ceiling(296)
    • Floor(133)
    • Table(70)
    • Wall(92)
    • Pendant(196)
    • Track(57)
    • Recessed(160)
    • Accent(64)
  • Floors

    • Medium Hardwood(209)
    • Light Hardwood(219)
    • Dark Hardwood(67)
    • Porcelain Tile(9)
    • Ceramic Tile(15)
    • Travertine(8)
    • Concrete(110)
    • Vinyl(2)
    • Limestone(7)
    • Slate(8)
    • Marble(5)
    • Terra-cotta Tile(3)
    • Linoleum(1)
    • Bamboo
    • Laminate
    • Cork(8)
    • Painted Wood(6)
    • Brick(6)
    • Cement Tile
    • Plywood
    • Terrazzo(20)
    • Carpet(41)
    • Rug(279)
  • Fireplace

    • Standard Layout(818)
    • Corner(11)
    • Hanging(1)
    • Ribbon(2)
    • Two-Sided(3)
    • Gas Burning(75)
    • Wood Burning(298)
All Photos/living/fireplace : standard layout/furniture : sofa

Living Room Standard Layout Fireplace Sofa Design Photos and Ideas

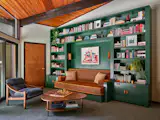
A custom unit now surrounds the couch seating, with wood sconces from <a href="https://cedarandmoss.com/">Cedar &amp; Moss</a>. The accent chair is from <a href="https://www.sohohome.com/us/">Soho Hom</a>e, and the coffee table via <a href="https://www.roomandboard.com/">Room &amp; Board</a>.
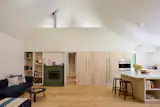
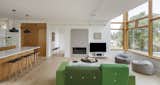
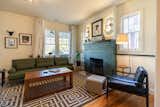
Another view of the living area shows a green-tiled fireplace and the kitchen’s island and cabinets, made of whitewashed birch plywood. The vintage stools are by <a href="https://www.2modern.com/products/high-stool-64-counter-height?variant=8267400380461&amp;utm_source=google&amp;campaign_id=13898193351&amp;ad_id=533579341404&amp;utm_medium=cpc&amp;utm_campaign=X99.%20All%20products%20-%20Shopping%20[SHOPPING]&amp;utm_content=123152861005&amp;utm_term=&amp;gclid=Cj0KCQjwt9jVBhDXARIsAFSP-6dO-anEq7NzyGs5J2lbUMhhpi5RjaRkF7lRSM5zObeZhdYrntOUGXUaAt2tEALw_wcB&amp;gad_source=1&amp;gad_campaignid=13898193351&amp;gbraid=0AAAAAD_WqgnDnIXb8-y05VCitcHRhuqdD">Artek</a>.
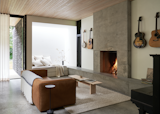
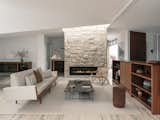
The interiors were conceived as a series of interconnected spaces that allow for flexible use while opening onto patios and terraces. Exposed polished concrete floors, kiri wood ceilings, and other natural materials help bridge indoor and outdoor areas. The stone hearth was brought from the central region of Córdoba, where a local artisan cut and chiseled it by hand.
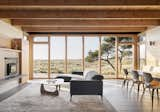
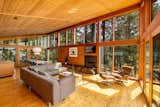
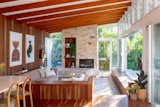
In the living room, the ceiling stretches to 24 feet tall at the peak. Select Alder was used throughout for casework, doors, windows (interior finish), and trim.
The pine boards continue on the ceiling in the stairwell. Green zellige tile forms a nook for the freestanding fireplace.
Scholtens incoporated the porch into the finished space as a family room, and covered walls and ceiling in knotty Pine panelling, as a callback to the previous porch. The couple's golden sofa tipped off Spot Lab that yellow was a favorite color, while the lamp in the corner was kept from the downstairs Tiki bar. The wooden birds came with the house.
Knight designed a window seat that extends from inside to out once the window is opened. The window is a Sunflex Tilt &amp; Turn unit by HBD Systems.
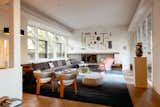
Deep blue Heath Ceramics tile accents the fireplace surround, which was relocated from the back room.
A Pierson Sofa by Room and Board sits with a vintage travertine coffee table from Chairish and two Maker's Armchairs by Lawson Fenning. The Dixon Six Light Ceiling Fixture, also from Lawson Fenning, is overhead.
The fireplace is a salute to midcentury-modern design. Brick is used both here in the living room and in the den.
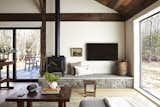
A woodstove by Stuv is anchored by a bookshelf and firewood storage.
SHED replaced the drafty windows with tall sliding glass doors to connect to the deck. The Acre Lounge Chairs and Turn Tall Side Table are both by Blu Dot.
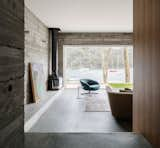
A dry-stacked rock hearth supports a Charnwood freestanding woodstove, which was carefully chosen to fit the scale of the surroundings.
Simple storage and floating shelves flank the fireplace. A Moroso sofa sits with tables from BluDot.
Alex and Jean filled the living area with furniture from their previous homes. New double-glazed timber-sash windows and custom shutters—a £38,000 splurge—flood the space with light.
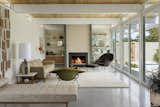
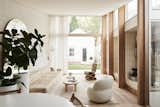
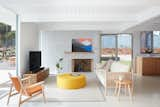
The designers painted the walls of the living room bright white and outfitted the space with custom millwork beneath the fireplace and modernist light fixtures and furniture.
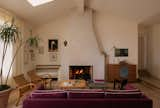
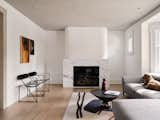
Inspired by a vintage Swedish design book, Ann gave the fireplace an asymmetrical shape and plaster finish, and the interior was rebuilt. The wood coffee table is by Muhly, and the metal one a vintage piece that Ann found later on, purchasing because she got a kick out of the similarities between them. "It made me laugh,
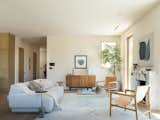
To reflect light around the room, Alper chose to use two shades of white in this space. The warmer of the two, Cotton Balls, was used on the walls.
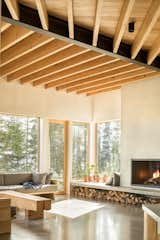
The living room’s wood-burning fireplace has a concrete hearth that wraps the chimney and runs under the windows, acting as seating, a plant ledge, and creating a spot to store logs, all of which are harvested from the site.
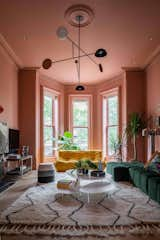
If color doesn't scare you in the slightest, go for broke!
Cover Architecture and EEK Studio redesigned the fireplace so it no longer obstructs the side of the window. The surround lighting creates a warm and inviting effect, even when the fireplace is not lit.
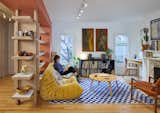
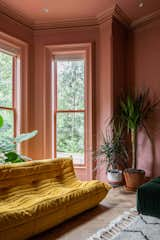
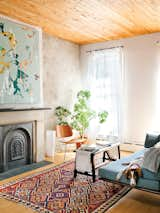
A blue checkered Moroccan rug amps up the visual interest in the space, along with a new yellow Togo couch and Herman Miller coffee table. Switching out the mullioned windows for new tilt-and-turn windows from Semko help the space feel larger and increase energy efficiency.
"When not being used as my studio, the living room is transformed into a meeting space with modular furniture designed to adapt to any occasion. The sofas can face each other or form an L-shape, depending on the vibe you want to create,
In the new living room, wall sconces are from Kalco Lighting, the ceiling light is from Pottery Barn, the sofa is from Interior Define, and the ottoman is from Home Goods.
Although John and Debby ditched the home’s acoustic ceiling tiles, they kept the living room’s original handmade windows for their vintage quality. The grouping of art above the fireplace is by Minneapolis-based artist Jay Heikes.
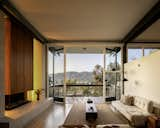
The home’s living area now opens wide to the backyard—perfect for SoCal’s indoor/outdoor lifestyle.
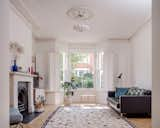
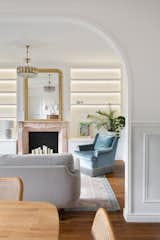
Built-in bookcases from a pink marble mantle topped by a pier mirror.
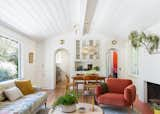
The redesign created two arched passageways into the kitchen as part of a rebuilt dividing wall, improving circulation and doubling as built-in storage.
In the living room, a new wall of glass connects the house to its landscape, while a family-heirlume Persian rug adds softness to the new ceramic tile floor.
Reclaimed wood covers the ceiling in the main room and bedroom. The large white light fixture was reused from the barn’s previous incarnation, and the sectional is from Interior Define.
"A lot of people thought we were crazy to put in a fireplace in a Florida home, but the biggest surprise for my wife and me has been how much we use it,
Library; brass starburst ceiling light fixture brings a sense of ‘20s era glamour.  Vintage sofa by Gerard van den Berg.
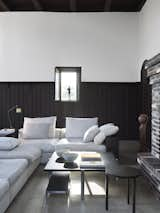
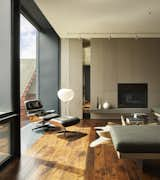
In the living room, the furnishings—including a white Flexform sofa and coffee table and stool designed by Poul Kjærholm for Kold Christensen—have been kept to a monochrome palette, which complements the dark timber paneling and white-painted walls of the interior.
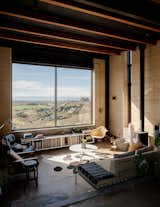
The clients enjoy boating and kayaking and often utilize the site’s direct water access. “There’s a boathouse at the bottom of the site, so we’ve tried to clean the view up,” says architect Fraser Mudge of the framing. “We also controlled the height of it a little bit to frame the beauty of the water and the National Park, rather than the sky.”
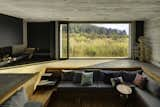
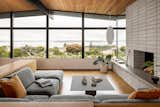
The architects incorporated sustainably sourced parota wood into the living room’s sunken seating area. The Turn Tall side table is from Blu Dot, and the pillows are from West Elm.
The kitchen and dining space lead to a sunken lounge anchored by a fireplace built with stone from Sydney-based provider Eco Outdoor. Art by Bobby Clark hangs above a sofa from HK Living accented with pillows from Città Design. The rugs are from Armadillo &amp; Co.
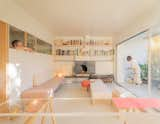
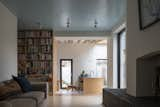
Built-in bookcases in the living room echo the birch ply of the kitchen cabinetry.
The living area retains the home's original fireplace and masonry wall, with new sliding doors next to the kitchen that connect to the side yard. The sofa and side chair are from Ariake, the ottoman table from Hem, and the rug is from Hay.
Lutron Sivoia automatic roller shades in a custom valance were mounted to the window mullions, which were also painted Benjamin Moore “Wrought Iron.” The sofa is the Kasala Venice five-piece modular sofa tucked up against bespoke cabinetry by Beechtree Woodworks.
In the living room, Two Mario Botta chairs look towards the new fireplace, a Memphis coffee table and an original leaded-glass window. The rug is designed by Faye Toogood for CC Tapis. Happy the dog sits on a sofa from Toronto’s Home Societe.
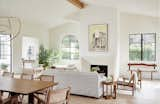
An oak beam spans the room, and a custom fireplace was created by Noor El-Mohandes.
In the living room Daphne the dog keeps company with a Case Study Day Bed from Modernica, a LCM chair by Charles and Ray Eames for Herman Miller, and a painting by the Brooklyn artist Joyce Kim.
The second floor is where all three generations come together to eat, play, work, and gather around the fireplace.
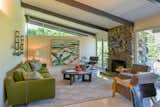
Classic midcentury features like the wall of glass and clerestory windows provide the home with a connection to the outdoors and flood the living space with natural light. A rough stone-inlay fireplace connects the living room with the facade.
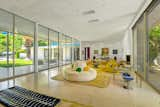
The living room retains the home’s original, poured terrazzo floors. There are oversize Fleetwood sliding glass doors on both sides. Most of the original doors have been upgraded to newer, energy-efficient glass, but their size and placement match what was original to the home.
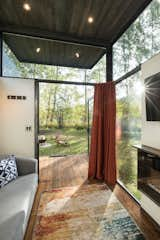
"The main challenge was making a space with a 250-square-foot footprint actually feel large," says Mackay. "The key to its success is high ceilings, eight-foot doors, and oversize windows."
"The colorful first-floor lounge is filled with hand-picked treasures—such as the custom-made fireplace, and William Boshoff's "Nice Guys
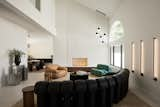
The home's grand sense of scale becomes immediately apparent once past the foyer, with the primary living spaces offering extraordinary height.  "This completely open space with maximum cubic capacity is not usual in Madrid,
12345...14Next
About
  • About
  • Contact Us
  • FAQ
  • Editorial Standards
  • Careers
  • Advertise
  • Media Kit

Subscriptions

  • Subscribe to Dwell
  • Gift Dwell Magazine
  • Dwell+ Subscription Help
  • Magazine Subscription Help

Professionals

  • Sell Your Products
  • Contribute to Dwell
  • Promote Your Work

Follow

  • @dwellmagazine on Instagram
  • @dwellmagazine on Pinterest
  • @dwell on Facebook
  • @dwell on Twitter
  • @dwell on Flipboard
  • Dwell RSS

© 2026 Dwell, a Ziff Davis company. All rights reserved.

  • Privacy
  • Terms
  • DMCA
  • Sitemap
  • Withdraw Consent / Manage Privacy Preferences