🏠Take in-person tours of homes featured in Dwell. Sign up for Open House!🏠
  • Home Tours
    • Dwell Exclusives
    • Before & After
    • Budget Breakdown
    • Renovations
    • Prefab
    • Video Tours
    • Travel
    • Real Estate
    • Vacation Rentals
  • Photos
    • Editor’s Picks
    • Bathrooms
    • Kitchens
    • Staircases
    • Outdoor
  • Magazine
    • Current Issue
    • All Issues
  • Shop
    • Shopping Guides
    • Furniture
    • Lighting & Fans
    • Decor & More
    • Kitchen & Dining
    • Bath & Bed
  • Projects
    • Editor’s Picks
    • Modern
    • Midcentury
    • Industrial
    • Farmhouses
    • Scandinavian
    • Find a Pro
    • Sourcebook
  • Collections
    • Editor’s Picks
    • Shopping
    • Recently Saved
    • Planning
  • Find a Pro
SubscribeSign In
  • FILTER

    • All Photos
    • Editor’s Picks
    • kitchen
  • Counters

    • Granite(12)
    • Engineered Quartz(68)
    • Marble(41)
    • Quartzite(17)
    • Wood(39)
    • Laminate(11)
    • Concrete(41)
    • Metal(31)
    • Stone(26)
    • Tile(5)
  • Appliances

    • Refrigerator(162)
    • Wall Oven(158)
    • Cooktops(331)
    • Range(47)
    • Range Hood(111)
    • Microwave(38)
    • Dishwasher(73)
    • Ice Maker(8)
    • Wine Cooler(6)
    • Beverage Center(3)
  • Cabinets

    • White(102)
    • Colorful(44)
    • Wood(189)
    • Metal(21)
    • Laminate(6)
    • Open(16)
  • Floors

    • Medium Hardwood(7)
    • Light Hardwood(2)
    • Dark Hardwood(1)
    • Porcelain Tile(1)
    • Ceramic Tile(3)
    • Travertine
    • Concrete(331)
    • Vinyl
    • Limestone(1)
    • Slate(1)
    • Marble
    • Terra-cotta Tile
    • Linoleum
    • Bamboo
    • Laminate
    • Cork
    • Painted Wood
    • Brick
    • Cement Tile
    • Plywood
    • Terrazzo(2)
    • Carpet(1)
    • Rug(6)
  • Backsplashes

    • Ceramic Tile(41)
    • Subway Tile(8)
    • Stone Tile(4)
    • Glass Tile(13)
    • Stone Slab(12)
    • Mosaic Tile(3)
    • Porcelain Tile(10)
    • Metal(15)
    • Concrete(20)
    • Mirror(7)
    • Marble(19)
    • Brick(22)
    • Wood(14)
  • Lighting

    • Ceiling(119)
    • Floor(2)
    • Table(6)
    • Wall(24)
    • Pendant(126)
    • Track(27)
    • Recessed(92)
    • Accent(28)
  • Sinks

    • Drop In(123)
    • Vessel(3)
    • Wall Mount
    • Pedestal(1)
    • Undermount(118)
All Photos/kitchen/floors : concrete/appliances : cooktops

Kitchen Concrete Floors Cooktops Design Photos and Ideas

The counter space was tripled, thanks to an island with oxidized Dekton installed in a waterfall treatment. The stairs were widened to become seats. "You can sit down there with a glass of wine,
Matt (a solutions engineer) and Leah (a medical writer) Ray met at the University of Texas Austin—coincidentally the same school where architects José Minguell and Laura McQuary met years earlier.
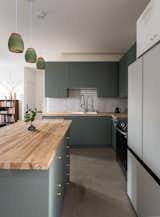
In the kitchen, Sherwin Williams "Nugget
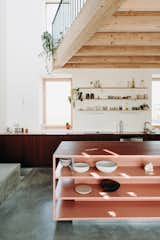
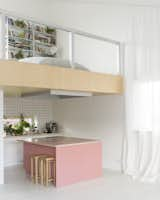
The living spaces center around the kitchen, where a custom-built island in salmon pink stands out.
The kitchen is tucked into a corner off the curved green wall with mirror-clad cabinetry, helping it almost disappear into the space. The island is on wheels and incorporates a hydraulic piston so that it can be moved and raised and lowered for different uses in the space.
The kitchen, which friends helped put together, pairs affordable Ikea cabinetry with birch countertops and glazed brick tile.
"The home is about 1,500 square feet, but I knew I wanted to devote a lot of that to a large kitchen and living space,
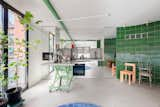
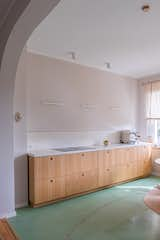
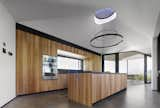
“We custom-made the warm green kitchen floor with Huguet, including a large oval ring made of glass and stone aggregates in the centre, which nods to the oval window found in the building’s main entrance,” says Aretio.
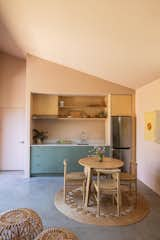
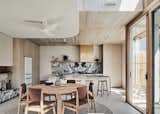
Danny fitted the kitchen into an alcove outfitted with Ikea cabinets and Semihandmade fronts. The refrigerator is by LG. On the jute rug from Armadillo, chairs from Threshold join a table from Inside Weather.
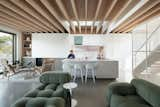
In the main living spaces, Montgomery exposed the Douglas fir LVLs, which are structural support beams that span the entire ceiling and don’t necessitate support columns.
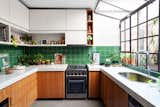
The green backsplash tiles are vintage, reclaimed from another project.
Augustin spent $6200 on concrete floors, which included the new slab and the control joins, as well as grinding, polishing, and sealing. “We just put one layer of sealer on and they ground it down a bit,
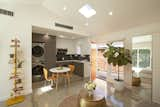
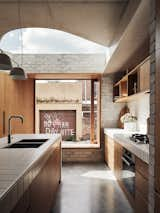
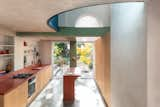
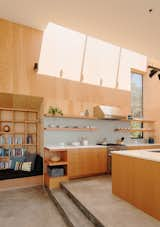
A curving skylight illuminates the minimalist kitchen of a dwelling in Bondi Beach, Australia, that was renovated by Andrew Burges Architects.
In the kitchen, the couple kept the original cabinets and "beautiful, custom-rolled stainless-steel counters,” says Christine. They updated the island counter, flooring, and backsplash, adding Foro marble, Concrete Collaborative tiles, and Cle tile, respectively.
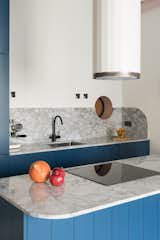
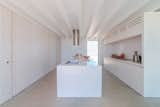
This Barcelona apartment features soft round forms and arches throughout. The design move that is also on display in the open kitchen, where a portal window to the bathroom is echoed by a curved marble island and backsplash and a cylindrical Corinthia hood by Faber.
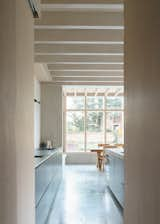
On the interior, the kitchen-and-dining extension features large concrete floor tiles and light-gray concrete blockwork on the walls. Exposed Douglas fir ceiling joists, bespoke birch plywood cabinets, and Corian countertops lend texture to the space. A skylight and tall glass doors that lead to the garden bring in natural light.
A new, lowered level at the back of the home hosts the kitchen and dining room, and is accessed via concrete steps that deliberately double as informal seating. “We loved the idea of being able to read the sunken part of the house as an entirely concrete element, which would give the space a feeling of being grounded,” says the architect. “[It also] provides a robust base for the timber frame and a series of plinths on which different activities can take place—such as sitting, cooking, reading, or exercising.”
Three elements of the extension were built off-site: the exterior and structural concrete, which includes patterned brickwork, the nonstructural concrete elements (like the kitchen counter and bath), and the balustrade. An arch motif ties together the renovation.
Cabinetry maker Forest Designs used birch plywood to craft the U-shaped kitchen island, which is topped with quartz from Floform. The Ziro floor tiles in Gris are from Navarti and the contemporary metal edge pulls are from Richelieu. The appliances are from Whirlpool.
Another view of the kitchen showcasing the ensemble of natural light and a bright, bold patterns.
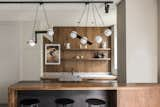
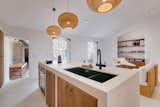
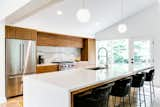
Lambert & Fils lights are suspended over the island.
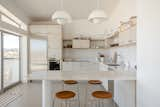
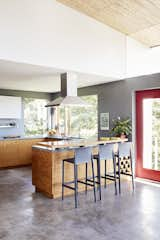
Volt 678 bar stools by Pedrali line the island. The floors throughout are hand-troweled concrete.
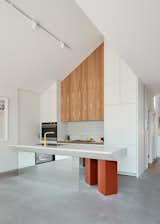
The kitchen island is made of poured terrazzo, balanced atop a mirrored slab and two orange posts for a playful, postmodern vibe.
The kitchen-cum-dining is designed for both intimate meals and hosting friends in a casual setting.
Bierman designed the custom wood and resin kitchen cabinetry with a carpenter.
We’ve got the skinny on June’s best discounts on bedding, home furnishings, apparel and more.
Custom walnut cabinetry designed by Michael Weidner at Radhaus Kabinett Co. are framed by a Cambria Brittanicca Warm backsplash and topped with Q Premium Natural Quartz and Calico white quartz countertops.
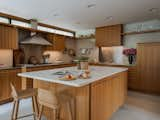
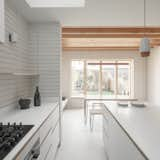
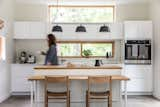
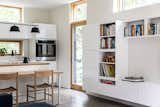
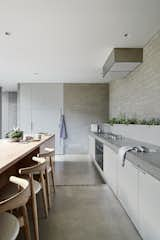
The open-plan kitchen is finished with wood cabinetry, a bright white tile backsplash, and concrete flooring.
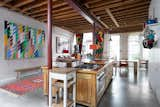
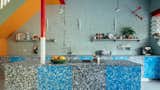
The eye-catching kitchen cabinets are made of recycled milk bottle tops, manufactured by Smile Plastics in Wales. On the wall, red arrows "pierce" the wall, a sculpture by Liam Fallon. Across the room, a McDonald’s M sits in the corner. "It’s a pop icon," says Mat.
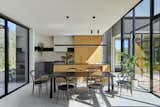
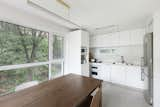
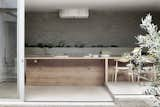
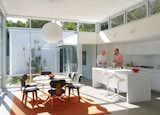
White plasterboard walls and white kitchen cabinetry maintain a simple palette for the home, letting the views take center stage.
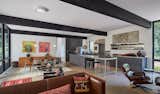
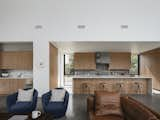
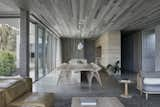
The kitchen and wet bar open out into the living area. Timber joinery adds warmth to the interior and contrasts with more industrial materials, such as the steel and concrete.
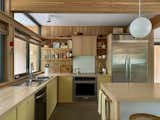
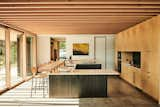
In California's idyllic Sea Ranch community, a vacation home privileges views of the Pacific Ocean and fog-shrouded trees. The bright and airy interiors, following a crisp, Scandinavian aesthetic, are pared back to retain focus on the spectacular surroundings.
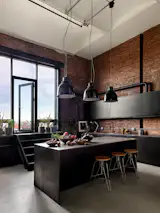
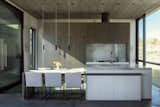
The kitchen is located behind the dining space and features a concrete counter—a reference to the industrial-style architecture.
The Bracy Cottage — Kitchen + Dining Room
The Bracy Cottage — Kitchen, Dining Room, Living Room
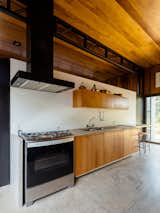
The cabinetry in the kitchen is rift-sawn, dark-stained white oak that complements the ceilings and contrasts with the white walls. The dark-pigmented concrete floors were intentionally left untreated in order to convey a sense of time. “As the home ages, the floor ‘records’ the construction process, foot traffic, wine spilled at birthday parties, drips of olive oil from anniversary dinners, watermarks from relaxing showers, and so on,” says architect Hunter Gundersen. “Every action will be subtly set in stone before it’s quickly cleaned up or swept away. Over the years, a patina of life will build up, adding depth and beauty to the interior.”
The custom cabinetry with pronounced wood grain is one of the materials chosen for its haptic qualities.
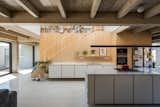
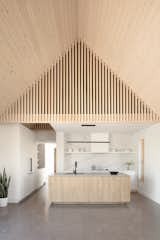
Whitewashed Tasmanian oak slats line the ceiling of the kitchen, which is designed to be hard-wearing for a family with a passion for cooking. Custom joinery surrounds the space.
The open-plan living room, dining area and kitchen on the ground floor open up to the rear garden through folding glass doors. Concrete flooring helps improve thermal mass, while a minimalist palette of timber, stone and Equitone cement cladding used for a portion of the cabinet fronts help achieve a sleek and handsome look.
The cooktop is by Wolf and the oven, hood, and dishwasher are by Bosch.
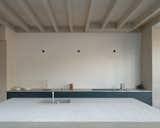
Birch plywood with a white wash forms the cabinetry in the kitchen and the island is topped with marble. Perimeter counters are Corian. The faucet is Astra Walker and the cabinet handles are Made Measure.
The kitchen is anchored by a deep window seat with views of the harbor. “My favorite place in the house is the built-in deep daybed off the kitchen, from where I like to look out onto the water with a book in hand,” says Fox. “Having the view of the water and getting cozy in that spot is perfect.”
The kitchen and dining area opens out to a narrow balcony that overlooks the internal courtyard and has views over the bay. The DC09 dining chairs are by Inoda + Sveje for Miyazaki Chair Company, and sourced from Great Dane Furniture.
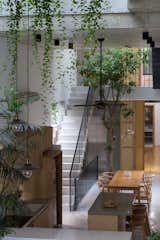
The double-height volume over the kitchen and living room creates an airy feel. An elevator provides an alternate way to ascend to the upper levels.
The mezzanine is fenced by slats of whitewashed pine, and acts as the children’s playroom and hangout space.
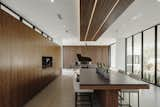
To further improve the acoustics of the open floor plan, a walnut-slatted, acoustic felt-backed dropped panel with integrated LEDs hangs above the kitchen island.
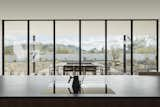
The south-facing view from the kitchen looks out over the pool and mountains in the distance.
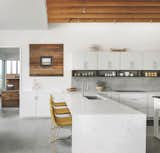
The timber used in the scaffolding and off-cuts from the framing were kept and redeployed for furniture and accents on the walls—such as the timber block in the primary kitchen.
123456Next
About
  • About
  • Contact Us
  • FAQ
  • Editorial Standards
  • Careers
  • Advertise
  • Media Kit

Subscriptions

  • Subscribe to Dwell
  • Gift Dwell Magazine
  • Dwell+ Subscription Help
  • Magazine Subscription Help

Professionals

  • Sell Your Products
  • Contribute to Dwell
  • Promote Your Work

Follow

  • @dwellmagazine on Instagram
  • @dwellmagazine on Pinterest
  • @dwell on Facebook
  • @dwell on Twitter
  • @dwell on Flipboard
  • Dwell RSS

© 2026 Dwell, a Ziff Davis company. All rights reserved.

  • Privacy
  • Terms
  • DMCA
  • Sitemap
  • Withdraw Consent / Manage Privacy Preferences