🏠Tickets selling fast! Join us for Dwell Open House Los Angeles on Saturday, October 17🏠
  • Home Tours
    • Dwell Exclusives
    • Before & After
    • Budget Breakdown
    • Renovations
    • Prefab
    • Video Tours
    • Travel
    • Real Estate
    • Vacation Rentals
  • Photos
    • Editor’s Picks
    • Bathrooms
    • Kitchens
    • Staircases
    • Outdoor
  • Magazine
    • Current Issue
    • All Issues
  • Shop
    • Shopping Guides
    • Furniture
    • Lighting & Fans
    • Decor & More
    • Kitchen & Dining
    • Bath & Bed
  • Projects
    • Editor’s Picks
    • Modern
    • Midcentury
    • Industrial
    • Farmhouses
    • Scandinavian
    • Find a Pro
    • Sourcebook
  • Collections
    • Editor’s Picks
    • Shopping
    • Recently Saved
    • Planning
  • Find a Pro
SubscribeSign In
  • FILTER

    • All Photos
    • Editor’s Picks
    • kitchen
  • Counters

    • Granite(4)
    • Engineered Quartz(21)
    • Marble(16)
    • Quartzite(5)
    • Wood(24)
    • Laminate(9)
    • Concrete(1)
    • Metal(7)
    • Stone(6)
    • Tile
  • Appliances

    • Refrigerator(41)
    • Wall Oven(26)
    • Cooktops(35)
    • Range(22)
    • Range Hood(21)
    • Microwave(13)
    • Dishwasher(17)
    • Ice Maker(2)
    • Wine Cooler(4)
    • Beverage Center(4)
  • Cabinets

    • White(99)
    • Colorful(5)
    • Wood(23)
    • Metal
    • Laminate(1)
    • Open(11)
  • Floors

    • Medium Hardwood(26)
    • Light Hardwood(19)
    • Dark Hardwood(4)
    • Porcelain Tile(2)
    • Ceramic Tile(5)
    • Travertine
    • Concrete(22)
    • Vinyl(1)
    • Limestone
    • Slate
    • Marble(3)
    • Terra-cotta Tile
    • Linoleum(1)
    • Bamboo
    • Laminate
    • Cork
    • Painted Wood
    • Brick
    • Cement Tile(1)
    • Plywood(2)
    • Terrazzo(3)
    • Carpet
    • Rug(3)
  • Backsplashes

    • Ceramic Tile(15)
    • Subway Tile(6)
    • Stone Tile(4)
    • Glass Tile(1)
    • Stone Slab(4)
    • Mosaic Tile(2)
    • Porcelain Tile
    • Metal(4)
    • Concrete(4)
    • Mirror(1)
    • Marble(11)
    • Brick
    • Wood(9)
  • Lighting

    • Ceiling(24)
    • Floor(3)
    • Table(1)
    • Wall(99)
    • Pendant(23)
    • Track(1)
    • Recessed(7)
    • Accent(10)
  • Sinks

    • Drop In(38)
    • Vessel(5)
    • Wall Mount(1)
    • Pedestal
    • Undermount(31)
All Photos/kitchen/cabinets : white/lighting : wall

Kitchen White Cabinets Wall Lighting Design Photos and Ideas

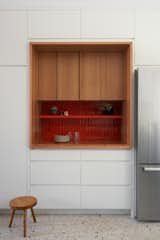
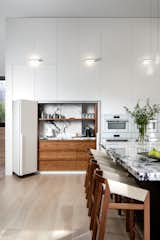
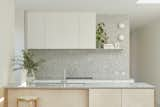
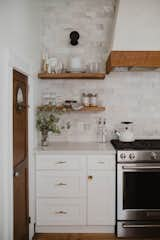
Now, tall storage cabinets surround a niche with Kappa tile from 41Zero42, this time in a brighter hue, combined with a plainsawn white oak frame and Rosso Verona marble counter.
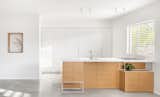
The kitchen features custom-lacquered cabinets with white oak handles and, in lieu of upper cabinets, a wall niche to display dishes.
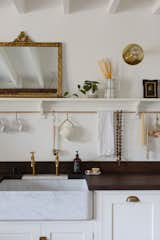
A DeVol marble sink and faucet are lit by Ramsey Conder 8
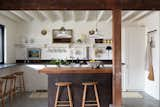
The design team retained the old supports, which now frame the kitchen. Jessica picked DeVol cabinets and systems for their traditional-meets-streamlined style.
The homeowner and architect incorporated industrial materials—such as concrete bricks on the kitchen island—to honor the former factory’s heritage.
We’ve got the skinny on June’s best discounts on bedding, home furnishings, apparel and more.
Read on for all the pros and cons to keep in mind for an educated decision about installing a kitchen sink.
“I wanted to change the kitchen,” Lyndsay says. “The cabinetry was too dark, so we wanted to lighten it up. At first, it was an orange wood—and we ended up painting it white to achieve this.”
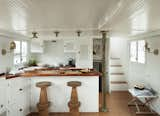
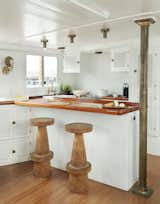
“Design choices, such as heavy bar stools in the kitchen, were made to ensure the boat could function well docked or at sea,” Lyndsay says.
In the light-filled kitchen, gray sardo granite by Peraway Marble lines the backsplash and countertop. The kitchen island is built from Plyco birch plywood.
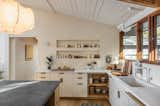
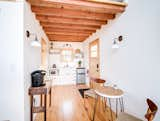
The kitchen in The Sycamore features white-painted cabinetry, pine ceiling beams and flooring.
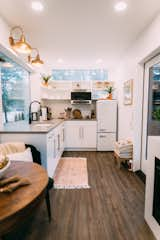
"We knew we wanted the kitchen to have a beautiful view of the outdoors so we designed a large picture window that allows you to admire the scenery," Dianna says. Low maintenance coffee-colored vinyl flooring offsets the room's bright white cabinetry.
Joel crafted open shelves made of oak for the large kitchen, where Emma likes to cook and bake with Isla and Ivy.
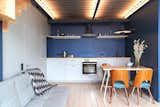
In the kitchen, designer Polina Kopteva used Tikkurila N435 blue paint.
The home’s philosophy was inspired by the works of Alvar Aalto and Louis Kahn. The use of locally available and low-cost pine and Carrara stone gives it an almost Scandinavian sensibility, which the couple describe as “Scandi meets carpentry modernism.”
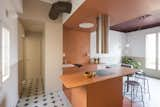
In the kitchen, an oak counter warms white lacquered cabinetry and a marble backsplash. "The kitchen was one of the trickiest parts of the flat to design," Petillault says. "[It was located] in the center of the floor plan, one room away from the windows, [so] we decided to blend it into the living room."
“The details in some of the woodwork gets into the realm of cabinetmaking—which, in retrospect, might have been taking things a bit far, but it was well worth the effort,” Jack says.
Before the renovation, the kitchen looked out onto the street. Alma-nac moved it to the rear extension.
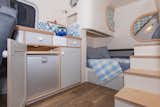
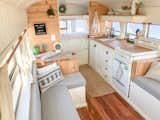
The smallest cabin measures just 16 feet long, providing space for a tiny kitchen and nook bed.
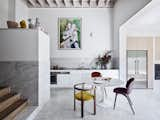
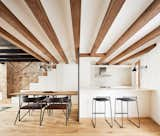
The white marble backsplash of this tiny, open kitchen is gracefully juxtaposed against the rustic feel of this 19th-century former banana warehouse conversion in Barcelona.
By knocking down walls, Dominguez was able to open the previously cramped kitchen and add extra cabinetry and counter space. He was also able to make room for a peninsula with a waterfall edge.
Outside of the brick hued core, walls are white to maximize light.
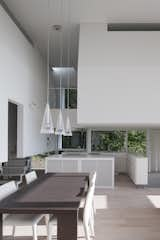
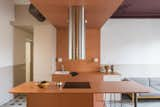
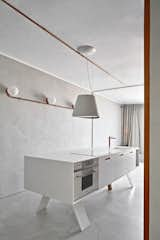
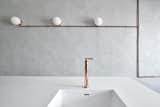
A steel kitchen fan cylinder stands as the anchor in the kitchen with white, plastic dome overhead disguising a spotlight to replace a ceiling lamp. Small globe sconces provide extra light on the backsplash.
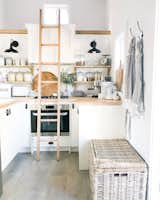
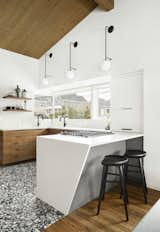
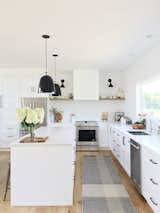
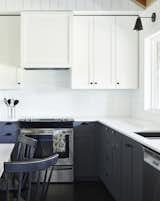
Large windows nicely frame out the corner of the kitchen and provide views of the home's entry and street. Black matte wall sconces from Cedar Moss add an unexpected detail with a contemporary flair that provide ample light in the kitchen space.
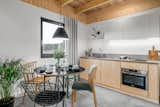
The kitchen may be small and compact, but it provides all the necessities for cooking. Lower birch cabinets combine with white lacquer board uppers, creating a sleek look. A metal-and-leather pendant light by Nordlux hangs above the dining table.
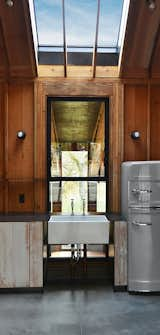
Faulkner specified a Shaws apron-front sink with separate taps for hot and cold water. It was a deliberate move to make it feel like an addition by leaving the plumbing exposed. The industrial look is complemented by steel counters and reclaimed wood cupboards. The steel-framed window opens and overlooks the screened porch, where prevailing breezes come through. A shutter can also be rolled across on the porch side for privacy.
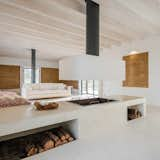
On an agricultural estate in Portugal, Blaanc Studio designed a simple retreat that does its utmost not to interfere with the scenic backdrop. The home was built with rammed earth, which is known for its thermal properties that help maintain a mild temperature all year long. A large, open fireplace with plenty of wood storage is used to warm the living area in winter. The firewood storage's open shelving is carefully located on the side of the island that doesn't face the living room, making sure that it is only visible in certain locations.
Kitchen
Kitchen
Honed Carrara marble lines the kitchen countertops as well as the backsplash.
"We splurged on Anthropologie hardware for the cabinets, and don’t regret that ever," adds Claude.
Painted arches in contrasting colors are found throughout the apartment; the arched motif is repeated in wood in the kitchen.
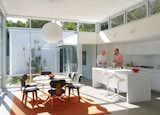
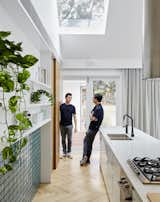
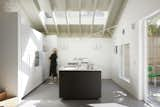
The elegant eat-in kitchen is one of the highlights of the renovation. It features a center island clad in Carrara marble, sleek custom cabinetry, and high-end appliances from Fisher & Paykel. There is also a skylight which floods the space with natural light.
Long Cabin kitchen.
Long Cabin Kitchen.
The spirit has found a place to emerge again, he shakes and touches those that are outside and protects and shelters those that have welcomed him.
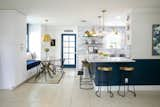
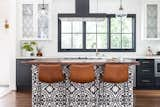
The new kitchen has much more elbow room and an eat-in bar clad in graphic, black-and-white tile. Carrera marble tile laid in a herringbone pattern covers the backsplash, while the counters are honed marble, at the back, and walnut, at the island.
Polished concrete floors provides beneficial thermal mass in wintertime.
In the kitchen, a high, deep shelf keeps items from rattling in transit while magnetized spice jars easily affix to the ceiling. The cabinet knobs are made of rocks, and the full-size range was pulled from a 1950s RV and purchased on Craigslist.
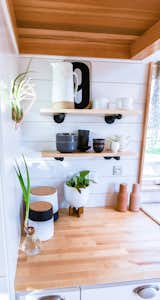
In order to keep the interior feeling light and airy, the couple combined white-painted vertical panelling with horizontal cedar planks on the walls. Acacia hardwood covers the floor. The kitchen counters are butcher block, and the curtain system is composed of copper tube rods and white linen. The mattress is a Full XL to maximize the available space, meaning it is the width of a full and the length of a queen.
Open shelving gives the kitchen an airy feel.
The floors are polished concrete. The architects incorporated locally sourced materials—from the tile to the marble countertops.
This kitchen features IKEA cabinet bases with Semihandmade fronts painted Dunn Edwards White. The lights by Rejuvenation and Kitchen Aid appliances make this the perfect space for entertaining.
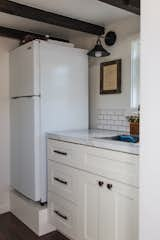
A Vissiani refrigerator stands next to the kitchen's formica countertops. The lights are from Ecopower.
The Mediterranean Three Burner Propane Stove from Dickinson Marine was installed in the compact kitchen.
The galley kitchen features a range/oven on one side and the sink and fridge on the other. The bathroom is behind the door next to the kitchen.
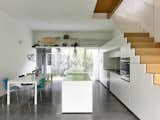
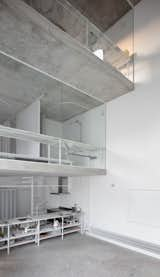
The loft bedroom is located above the galley kitchen and bathroom, and is accessed via stairs with built-in shelving.
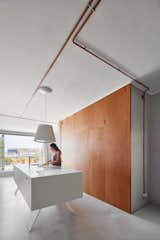
View from the kitchen towards living and sleeping zone.
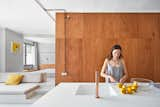
Corian Countertop, Arredo3 Kitchen cabinets  and custome made legs
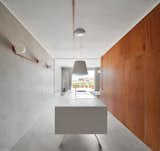
Kitchen volume along  Laundry/ WC wooden volume
Corian Countertop, Arredo3 Kitchen cabinets  and custome made legs
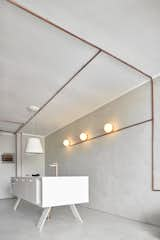
Custom made copper Fossets and custom made wall fixtures
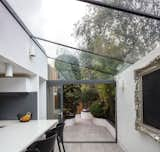
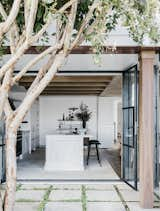
The kitchen now opens out to a courtyard and outdoor dining area thanks to large glass doors.
12Next
About
  • About
  • Contact Us
  • FAQ
  • Editorial Standards
  • Careers
  • Advertise
  • Media Kit

Subscriptions

  • Subscribe to Dwell
  • Gift Dwell Magazine
  • Dwell+ Subscription Help
  • Magazine Subscription Help

Professionals

  • Sell Your Products
  • Contribute to Dwell
  • Promote Your Work

Follow

  • @dwellmagazine on Instagram
  • @dwellmagazine on Pinterest
  • @dwell on Facebook
  • @dwell on Twitter
  • @dwell on Flipboard
  • Dwell RSS

© 2026 Dwell, a Ziff Davis company. All rights reserved.

  • Privacy
  • Terms
  • DMCA
  • Sitemap
  • Withdraw Consent / Manage Privacy Preferences