🏠Discover new design ideas every day. Sign up for Dwell’s newsletter.🏠
  • Home Tours
    • Dwell Exclusives
    • Before & After
    • Budget Breakdown
    • Renovations
    • Prefab
    • Video Tours
    • Travel
    • Real Estate
    • Vacation Rentals
  • Photos
    • Editor’s Picks
    • Bathrooms
    • Kitchens
    • Staircases
    • Outdoor
  • Magazine
    • Current Issue
    • All Issues
  • Shop
    • Shopping Guides
    • Furniture
    • Lighting & Fans
    • Decor & More
    • Kitchen & Dining
    • Bath & Bed
  • Projects
    • Editor’s Picks
    • Modern
    • Midcentury
    • Industrial
    • Farmhouses
    • Scandinavian
    • Find a Pro
    • Sourcebook
  • Collections
    • Editor’s Picks
    • Shopping
    • Recently Saved
    • Planning
  • Find a Pro
SubscribeSign In
  • FILTER

    • All Photos
    • Editor’s Picks
    • kitchen
  • Counters

    • Granite(2)
    • Engineered Quartz(14)
    • Marble(82)
    • Quartzite(4)
    • Wood(3)
    • Laminate
    • Concrete(1)
    • Metal(6)
    • Stone(5)
    • Tile
  • Appliances

    • Refrigerator(40)
    • Wall Oven(27)
    • Cooktops(6)
    • Range(116)
    • Range Hood(67)
    • Microwave(11)
    • Dishwasher(25)
    • Ice Maker(1)
    • Wine Cooler(3)
    • Beverage Center(3)
  • Cabinets

    • White(47)
    • Colorful(21)
    • Wood(57)
    • Metal(5)
    • Laminate(1)
    • Open(5)
  • Floors

    • Medium Hardwood(32)
    • Light Hardwood(30)
    • Dark Hardwood(6)
    • Porcelain Tile
    • Ceramic Tile
    • Travertine
    • Concrete(10)
    • Vinyl
    • Limestone(2)
    • Slate(4)
    • Marble
    • Terra-cotta Tile(1)
    • Linoleum
    • Bamboo
    • Laminate
    • Cork(1)
    • Painted Wood
    • Brick
    • Cement Tile
    • Plywood
    • Terrazzo(6)
    • Carpet
    • Rug(6)
  • Backsplashes

    • Ceramic Tile
    • Subway Tile
    • Stone Tile(4)
    • Glass Tile
    • Stone Slab(13)
    • Mosaic Tile(2)
    • Porcelain Tile(1)
    • Metal
    • Concrete(2)
    • Mirror
    • Marble(116)
    • Brick(1)
    • Wood(1)
  • Lighting

    • Ceiling(34)
    • Floor(1)
    • Table
    • Wall(5)
    • Pendant(43)
    • Track(2)
    • Recessed(43)
    • Accent(12)
  • Sinks

    • Drop In(15)
    • Vessel(6)
    • Wall Mount
    • Pedestal
    • Undermount(56)
All Photos/kitchen/backsplashes : marble/appliances : range

Kitchen Marble Backsplashes Range Design Photos and Ideas

The counters are Italian marble, called Arabescato Orobico Grigio, which reminds the couple of aerial views of the Southwest. The cabinets are painted 'Miami Parasol' from Backdrop paint.
The design team restored the cork floors. The island lights are Sven Middleboe for Nordisk and are original to the house. The counters are Ceppo Di Gre Marble and the door to the restored pantry is painted Tarrytown Green by Benjamin Moore, and given a porthole window with reeded glass.
An arched opening was added to connect the kitchen and breakfast nook, and gain sightlines to the yard. Seamus refinished the fireplace mantle and added square zellige Zia tile in ‘Nana’s Lipstick’ to the surround. Gubi Semi Pendants hang over the island, and the sink has a Devol Ionian Bridge Tap.
The pantry lines the wall to the right.
A large g<span style="font-family: Theinhardt, -apple-system, BlinkMacSystemFont, &quot;Segoe UI&quot;, Roboto, Oxygen-Sans, Ubuntu, Cantarell, &quot;Helvetica Neue&quot;, sans-serif;">lass door at the rear of the home ties the open-plan kitchen, dining, and living areas on the first level to a sun-drenched courtyard filled with plantings.</span>
A look at the kitchen, situated adjacent to the dining area.
The backsplash and counters are marble, which will patina overtime. The couple found the handwoven rug while traveling in Morocco.
After: By knocking out a wall and building a new island, the kitchen flows more cohesively into the living room and dining room. The
Custom walnut cabinetry designed by Michael Weidner at Radhaus Kabinett Co. are framed by a Cambria Brittanicca Warm backsplash and topped with Q Premium Natural Quartz and Calico white quartz countertops.

Marble covers the backsplash, and new upper cabinets inset with fluted glass were added.
The stainless-steel elements, including the counter and cabinets, were also kept in place for their industrial character. The island was reworked and topped with marble.
The architects reused much of the existing walnut cabinetry, giving it an ebonized finish for contrast.
The vintage-modern look is accentuated by an elegantly curved, Calacatta marble backsplash that frames the Lacanche range. The countertop is also Calacatta marble.
Without its former bulky, outdated cabinetry, the new kitchen feels much more spacious. Additional windows and a light color palette creates a breezy feel. The custom-made kitchen island was crafted from Oregon white oak with a Pyrolave (enameled lava stone) countertop. The Balls suspension light is by Parachina. JHID also seamlessly added a period-appropriate, pressed-tin ceiling that looks original to the home.
Clara kept the kitchen, which had been freshly remodeled prior to her moving in, appreciating the high-quality fixtures.
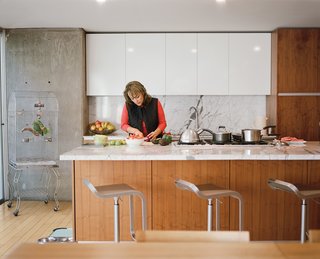
Angelica Becerril prepares food at the kitchen island; the Carrara marble countertop is one of the few luxury materials used in the house.
Terrazzo flooring replaced the existing porcelain tile floor. "The terrazzo floor is about coming up with this lovely texture that wasn’t just polished concrete," explains Carter.
"We always like to do floor-to-ceiling curtains: we feel it's softer and more intentional," says Peake. The light above the island is a Span Linear Pendant from Living Edge.
The cabinet doors are by Sarah Sherman Samuel for Semihandmade on Ikea boxes. The finish style is a modern take on traditional beadboard with cleaner lines and wider spacing.
Sarah worked with Cafe Appliances to bring her vision to life. The matte white appliances blend in with the rest of the home and the warm bronze appliance hardware adds just the right metallic accent.
A 36" matte white Cafe Appliance range with metal hardware is paired with a dramatic marble backsplash and concealed range hood with a drywall surround.
Previously, a small bathroom was located off the kitchen space. By relocating the bathroom elsewhere in the home, this freed up space for a large walk-in pantry where all the food and clutter could hide, and even the fridge.
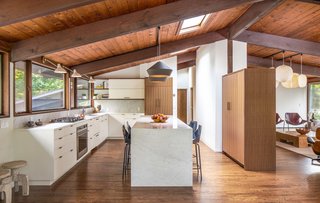
The warmth and softness of the wood ceiling is brought down to the cabinets with elegant touches such as the brass island panels, wood counter stools, and wood hardware.
The fresh, minimal kitchen is conveniently located off the dining room. The light-colored cabinets are treated with a high-quality factory spray-painted finish.
A Carrara marble backsplash adds cool contrast and a sense of drama when set against the custom oiled-steel black cabinetry in the renovation of the kitchen in this A. Quincy Jones home in Los Angeles.
The kitchen of this Brooklyn brownstone was updated with a white Carrara backsplash that frames the Bertazzoni range and Dunsmuir cabinetry, providing a white background that makes the Matte-black quartzite kitchen island pop.
Passionate about recycling, a Belgium designer couple Michaël Verheyden and Saartje Vereecke upcycled a beautifully veined marble tabletop from Vereecke’s parents’ house as the backsplash for their kitchen, pairing it with metal countertops for a chic industrial look.
This Denver kitchen sets a marble backsplash, that continues up the wall as the backsplash for a display shelf, against walnut cabinetry and countertops of an alternate gray material.
The sink wall faces south, and the architects sought to bring in natural light while filtering the view to the driveway. Their solution was to create a "living screen" with solid walnut shelves, suspended with blackened-steel frames, that showcase glassware and plants while allowing space for a solar roll shade. Custom, laser-cut steel glass racks are mounted under the lowest shelf.
The counters and backsplash are Imperial white marble, and the hood vent received a custom metal surround.
The expansive new kitchen has a generous sliding glass door to the yard and cabinetry is outfitted in plain-sawn walnut. "The wood is close in tone to the existing mahogany woodwork, but it has a more expressive grain," says Chadbourne. "We used it at all new cabinetry in flat, flush panels. The walnut’s grain character is the design element rather than the cabinetry construction details."
"The owner loves walnut and wanted something really warm and inviting that didn't feel rustic," Becky says. "She has a modern edge to her."
Thick Calacatta marble counters wrap streamlined sage green flat-front cabinetry, painted in Farrow & Ball's "Mizzle." The island pendants are Cedar & Moss, and the Alfi Low-Back counter stools are by Jasper Morrison for Emeco.
Stucker and Veal custom designed and built the kitchen cabinets, finishing them in Farrow & Ball paint (Lamp Room Grey) to compliment the stone and wood.
The use of natural materials, such as the combination of stone and wood, evokes casual luxury that is also very livable.
Flooded with natural light, the kitchen features new appliances and custom cabinetry. A thick slab of Calacatta marble tops the central island and counters.
Their creative confections may ruin our diets, but we’re happy to be their taste testers anytime.
The large space also features Gaggenau appliances, including a built-in refrigerator, double ovens, and five-burner cooktop.
A monolithic stone kitchen with Emperador marble also features a wood bar top that stretches to connect a narrow counter along the window. Rossana cabinets with backlit bronze mirrored glass complement the decorative light fixtures by Henge.
The remodeled kitchen features high-end appliances and a marble-wrapped island.
Colorful cabinets add a playful, retro flair in the large, airy kitchen, which is also fitted with marble countertops and all-new, stainless-steel appliances.
The marble backsplash extends up to the range hood, emphasizing the sense of height in the kitchen.
Another view of the kitchen showing the large window with stained glass clerestory windows. The sunny space overlooks the backyard.
Located at the back of the home, an updated kitchen offers modern cabinetry finished in dark, fumed oak with patinated brass inlay. Contrasting with the wood tones is Calacutta Paonazzo marble along the countertops and backsplash.
Spacious and highly functional, the polished kitchen features customized bespoke cabinetry. Built-in benches along a glazed corner provide plentiful seating.
"We splurged on Anthropologie hardware for the cabinets, and don’t regret that ever," adds Claude.
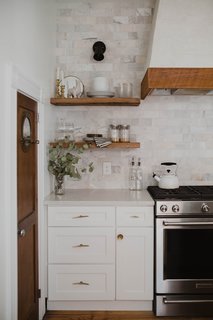
An Italian marble backsplash complements the open shelving made from reclaimed wood purchased from local Amish shops.
A local cabinet shop custom-made the island, which includes a built-in dishwasher. One of Chris and Claude’s favorite additions to the house is the back pantry door, which once belonged to a ship. The designers had stored the little wooden door for years, waiting for the perfect opportunity to use it.
Almost everything in the kitchen was torn out (save for the original hardwood floors) and replaced. The drop ceiling was also removed to create a more airy atmosphere.
Hailey Stoner and Jeremie Patrick pictured with their dog in their new kitchen. The 1,800-square-foot house has four bedrooms, but the couple plan on waiting to renovate the other three.
The elegant eat-in kitchen is one of the highlights of the renovation. It features a center island clad in Carrara marble, sleek custom cabinetry, and high-end appliances from Fisher & Paykel. There is also a skylight which floods the space with natural light.
The kitchen has custom cabinetry, Calacatta Oro Marble, designer lighting, and high-end Viking appliances.
Kitchen with white panel cabinetry, marble counters and black bar stools.
Tom Dixon pendants hang over the breakfast table.
The kitchen features a white oak-paneled ceiling with a powder-coated steel sculpture of the stream. The backsplash and countertops are White Macaubus Marble with streaks that bring to mind the movement of water.
12Next

About

  • About
  • Contact Us
  • FAQ
  • Editorial Standards
  • Careers
  • Advertise
  • Media Kit

Subscriptions

  • Subscribe to Dwell
  • Gift Dwell Magazine
  • Dwell+ Subscription Help
  • Magazine Subscription Help

Professionals

  • Sell Your Products
  • Contribute to Dwell
  • Promote Your Work

Follow

  • @dwellmagazine on Instagram
  • @dwellmagazine on Pinterest
  • @dwell on Facebook
  • @dwell on Twitter
  • @dwell on Flipboard
  • Dwell RSS

© 2026 Dwell, a Ziff Davis company. All rights reserved.

  • Privacy
  • Terms
  • DMCA
  • Sitemap
  • Do Not Sell or Share My Personal Information