🏠Take in-person tours of homes featured in Dwell. Sign up for Open House!🏠
  • Home Tours
    • Dwell Exclusives
    • Before & After
    • Budget Breakdown
    • Renovations
    • Prefab
    • Video Tours
    • Travel
    • Real Estate
    • Vacation Rentals
  • Photos
    • Editor’s Picks
    • Bathrooms
    • Kitchens
    • Staircases
    • Outdoor
  • Magazine
    • Current Issue
    • All Issues
  • Shop
    • Shopping Guides
    • Furniture
    • Lighting & Fans
    • Decor & More
    • Kitchen & Dining
    • Bath & Bed
  • Projects
    • Editor’s Picks
    • Modern
    • Midcentury
    • Industrial
    • Farmhouses
    • Scandinavian
    • Find a Pro
    • Sourcebook
  • Collections
    • Editor’s Picks
    • Shopping
    • Recently Saved
    • Planning
  • Find a Pro
SubscribeSign In
  • FILTER

    • All Photos
    • Editor’s Picks
    • exterior
  • Building Type

    • House(1496)
    • Apartment(2)
    • Cabin(156)
    • Boathouse(4)
    • Shed(5)
    • Beach House(64)
    • Shipping Container
    • Prefab(57)
    • Farmhouse(94)
    • Mid-Century(102)
    • Ranch(7)
    • Barn(26)
    • Camper
    • Airstream
    • Tent
    • Treehouse(3)
    • Tiny Home(25)
    • Small Home(32)
    • ADU(2)
  • Roof Material

    • Shingles(299)
    • Metal(649)
    • Tile(86)
    • Green(31)
  • Siding Material

    • Wood(929)
    • Concrete(105)
    • Metal(287)
    • Vinyl(6)
    • Stucco(87)
    • Brick(165)
    • Stone(120)
    • Glass(183)
    • Green(10)
  • RoofLine

    • Flat(140)
    • Shed(48)
    • A-Frame(18)
    • Gable(1496)
    • Butterfly(6)
    • Hipped(13)
    • Gambrel
    • Mansard
    • Saltbox(13)
    • Curved(9)
    • Dome
    • Sawtooth(2)
All Photos/exterior/roofline : gable/building type : house

Exterior Gable Roofline House Design Photos and Ideas

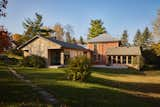
New York City–based GRT Architects designed this 1,500-square-foot, cedar-shingled house in Millbrook, New York for a young family who were living in a Brooklyn one-bedroom before moving upstate.
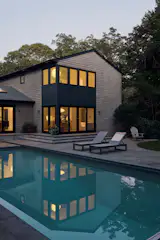
Large Anderson 400 series windows and doors create new indoor-outdoor access to the pool from the living room and dining area.
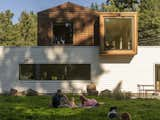
The old and new volumes are clearly distinct in style. Visual connection is created by the the vertical rhythm of the new cladding echoing the timber work on the original gable roof, and the neutral color palette.
A vintage MG parked out front during the photoshoot is a nod to Corey's father's old convertible, a car that had wood floors. The home's exposed framing is a textural reminder of that retro vehicle's design detail.
Standard industrial galvalume—an aluminum-zinc alloy—wraps the exterior in durable, low-maintenance cladding.
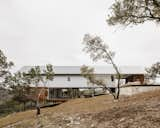
Perched on stilts over sloping terrain, the 1,050-square-foot Skybox draws from fishing shack vernacular.
The home's entry is adjacent to the primary suite.
The house was designed with Passive House strategies, including a highly energy-efficient, over-insulated building envelope; a high-efficiency heat pump for heating and cooling paired with an ERV (Energy Recovery Ventilator); and a substantial 17.2kW photovoltaic (PV) array.
The cedar reverse board-and-batten siding on the home is stained in Benjamin Moore, Arborcoat, Wrought Iron. The siding was loosely inspired by the clinker brick on the other house, which is not "totally uniform,
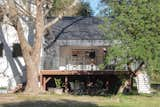
Clad in wood, a window seat cantilevers off the new primary suite and creates a covered patio below it.
The couple completed a remodel and addition with Elements Architectural Group in 2023, and asked that the changes at the street respect the original Chicago bungalow facade.
"It was important to get that lost character back,
The new steel-and-glass rear facade expands views and daylight for the ground floor living areas and the primary bedroom above. The sliding glass doors are by Otiima Windows.
Working with local company Bricks Incorporated, the designers faithfully recreated the home's original brick facade, including custom-made decorative shapes to match the historic condition.
When the couple bought the home, the yard had mature native Ash, Oak, Cedar, and Douglas Fir trees, and a Japanese-inspired garden.
In the extension, Knight combined differing brickwork textures, a steel overhang for shading, and timber detailing around the "splayed reveal
Zoé Stone's home is nestled into a forested hillside that had never been built on before. Others had shied away from its engineering challenges, but not Zoé and her dad.
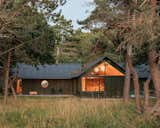
At this summer house in a Danish forest, the cabin's T-shaped plan branches between existing trees.
Kevin kept the Victorian details on the upper portion of the building, painted Benjamin Moore "Mayonnaise,
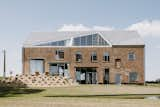
In rural Quebec, La Shed Architecture designed a simple gabled home that echoes the form of the region’s traditional barns.
The house floats out over the hillside, minimizing its impact on the landscape, while taking advantage of surrounding views. The design, which places the primary living spaces on the upper floor, leaves flexibility to add an additional bedroom underneath in the future.
The cladding is a combination of galvanized iron panels and self-cleaning plaster.
LAMAS Architecture kept the peaked roof in the recent renovation, as the clients had no desire to change it back to a flat roof, and wanted to generate their own electricity. Now, there's a large solar array on the south-facing roof of the Honer addition.
A 2024 remodel of the home by LAMAS Architecture kept the exterior of the historic farmhouse much the same.
A triangular cutaway in the barn's volume creates a transitional space between indoors and outdoors and fills the interior with natural light.
The Bjorksten's refreshed farmhouse is now equipped for farming and family life.
The <span style="font-family: Theinhardt, -apple-system, BlinkMacSystemFont, &quot;Segoe UI&quot;, Roboto, Oxygen-Sans, Ubuntu, Cantarell, &quot;Helvetica Neue&quot;, sans-serif;">mökki and sauna were built </span><span style="font-family: Theinhardt, -apple-system, BlinkMacSystemFont, &quot;Segoe UI&quot;, Roboto, Oxygen-Sans, Ubuntu, Cantarell, &quot;Helvetica Neue&quot;, sans-serif;"> for just over $250K—about 5% under budget. "Sticking to the budget is one of my favorite challenges,
The designers introduced new Alaskan yellow cedar glulam beams for the updated roofline and windows by Pella. The front door is painted in Sherwin Williams "Rose Colored."
Sitting jauntily on its block, this renovated residence in Seattle’s Mount Baker neighborhood retained the original home’s footprint. The architect (and daughter of the homeowner) opened up the living spaces inside and overhauled the exterior and landscaping to give it a more contemporary presence. Cambium Landscape created the outdoor spaces which perfectly balance hardscape with greenery.
The total cost of the build, including all appliances, plumbing fixtures, and lighting, as well as the milling of trees that were cleared, came to $514,500.
Fittingly, the brick was painted "Country Living
The siding and roof are both metal, a fire-safe choice in a region with serious wildfire risk. The deck was built from paved stones.
The trees here “hug the building,” says Fritz. A Sycamore sits next to the house, providing shade for the patio in the summertime.
“I was a little apprehensive about moving away from our neighborhood for 17 years,” says Jane, “but our friends from the city come up. It’s been a big hosting spot. And we’ve been making friends locally… it’s a nice community of people here.”
Neal and Inga Barber built a new home atop the existing foundation of their previous house in Kenmore, a suburb of Seattle, Washington.
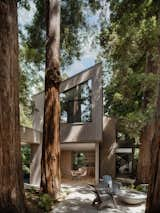
The owners' love of Sea Ranch style inspired the architecture of their home, which surrounds a courtyard protecting three large redwoods.
The front of the property was intentionally made to have a small scale so that the towering redwood trees would be more visible to the neighborhood.
The new extension wraps around the existing home, creating a thoughtful dialogue between past and present, and opening the home up to the landscape and the constant song of running water. “We wanted to work sympathetically with the existing home and mill,” says homeowner Miriam Nabarro.
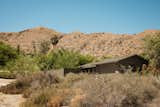
The couple were attracted to the home's location on a corner lot in a sleepy area of Morongo Valley, along with its proximity to the mountain range behind the home.
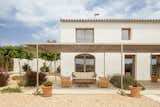
A wooden pergola adds shade to the patio. Terrace furniture by XX.
The covered porch is another place that people can work, brainstorm, or have break-out sessions. The company’s motto is affixed to the boundary wall, reading: “If it tells a story, it’s art.” Stories are about connecting, says Jhanvi, as is architecture.
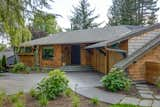
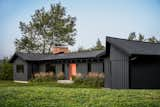
The 1958 home in Southwest Portland has an unassuming cedar-shingled exterior.
Much of the home’s exterior was preserved. The siding is painted Benjamin Moore “Dolphin,” and the trim is Benjamin Moore “Mopboard Black.”
Keep founders Austin and Kotono Watanabe revived a compact home in Minneapolis with a dazzling kitchen, an all-electric upgrade, and a clerestory “scoop.”
The house's modest footprint and small detached garage left room for an inviting backyard stocked with drought-resistant plants.
The pitched roof upstairs is set back from the flat-roofed main floor, breaking up its mass. The detached rear garage became an office for Moshe and firm partner Wayne Erb.
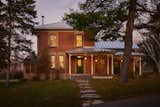
In the evening, the house looks like a lantern. Originally, the homeowners planned to paint the house a light color. “Bassel encouraged us to go bold,” says Ming. “The contrast at night is more intense.” The exterior is painted in Calico Blue from Benjamin Moore, which is a dark green.
Matthew and Holly worked with Best Practice Architecture on the remodel, removing the front addition from the 1950s and reinstating the historic bay window. The remaining addition had to be rebuilt and was clad in tongue-and-groove 3-inch vertical cedar "tight knot
The home now features an elegant, brick side extension with a rounded form that elevates the view of the home from the garden. “I really wanted a curved wall,” says client Nicola Kendall. “It all began with an image of a house on a mood board I put together on Pinterest.”
In Portland, Oregon, a culinary couple called on architect Michael Howells to raise the roof, revamp the floor plan, and spice up the kitchen.
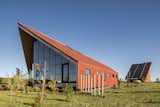
“The arrow opens up to the north so it can receive all the natural light from the sun’s path,” explains Noguera.
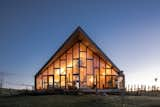
“Our objective was always to have a luminous house,” explains homeowner Isabel Pinto of the choice to have a window cover the entire north-facing wall.
The founders of the design studio Rima set down roots in an arrow-shaped Patagonian dwelling where they harvest their own food and electricity.
A new carport was constructed to accommodate a ramp on the interior.
The exterior was kept mostly the same, with wood siding throughout.
A Joshua Tree-lined driveway leads to the remote home, nestled among historic boulders.
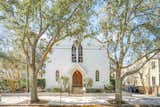
The transformed home sits on a tree-lined street, just minutes from Downtown Charleston.
12345...25Next
About

  • About
  • Contact Us
  • FAQ
  • Editorial Standards
  • Careers
  • Advertise
  • Media Kit

Subscriptions

  • Subscribe to Dwell
  • Gift Dwell Magazine
  • Dwell+ Subscription Help
  • Magazine Subscription Help

Professionals

  • Sell Your Products
  • Contribute to Dwell
  • Promote Your Work

Follow

  • @dwellmagazine on Instagram
  • @dwellmagazine on Pinterest
  • @dwell on Facebook
  • @dwell on Twitter
  • @dwell on Flipboard
  • Dwell RSS

© 2026 Dwell, a Ziff Davis company. All rights reserved.

  • Privacy
  • Terms
  • DMCA
  • Sitemap
  • Withdraw Consent / Manage Privacy Preferences