🏠Tickets selling fast! Join us for Dwell Open House Los Angeles on Saturday, October 17🏠
  • Home Tours
    • Dwell Exclusives
    • Before & After
    • Budget Breakdown
    • Renovations
    • Prefab
    • Video Tours
    • Travel
    • Real Estate
    • Vacation Rentals
  • Photos
    • Editor’s Picks
    • Bathrooms
    • Kitchens
    • Staircases
    • Outdoor
  • Magazine
    • Current Issue
    • All Issues
  • Shop
    • Shopping Guides
    • Furniture
    • Lighting & Fans
    • Decor & More
    • Kitchen & Dining
    • Bath & Bed
  • Projects
    • Editor’s Picks
    • Modern
    • Midcentury
    • Industrial
    • Farmhouses
    • Scandinavian
    • Find a Pro
    • Sourcebook
  • Collections
    • Editor’s Picks
    • Shopping
    • Recently Saved
    • Planning
  • Find a Pro
SubscribeSign In
  • FILTER

    • All Photos
    • Editor’s Picks
    • bedroom
  • Furniture

    • Bed(65)
    • Dresser(18)
    • Wardrobe(25)
    • Night Stands(66)
    • Bench(13)
    • Chair(66)
    • Bookcase(10)
    • Storage(66)
    • Bunks(2)
    • Shelves(18)
    • Rockers(1)
    • Lamps(28)
  • Lighting

    • Ceiling(34)
    • Floor(9)
    • Table(20)
    • Wall(24)
    • Pendant(15)
    • Track(2)
    • Recessed(12)
    • Accent(13)
  • Floors

    • Medium Hardwood(26)
    • Light Hardwood(16)
    • Dark Hardwood(2)
    • Porcelain Tile
    • Ceramic Tile(3)
    • Travertine(3)
    • Concrete(5)
    • Vinyl(2)
    • Limestone
    • Slate(1)
    • Marble
    • Terra-cotta Tile
    • Linoleum(2)
    • Bamboo
    • Laminate(4)
    • Cork(1)
    • Painted Wood
    • Brick
    • Cement Tile
    • Plywood
    • Terrazzo
    • Carpet(5)
    • Rug(17)
All Photos/bedroom/furniture : storage/furniture : night stands/furniture : chair

Bedroom Storage Night Stands Chair Design Photos and Ideas

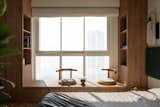
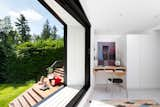
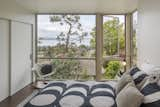
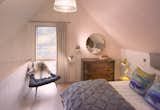
Prerak and Krina wanted to be able to open the room to guests when hosting parties, so the window installation functions as both storage and additional seating.
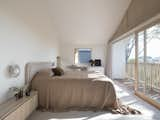
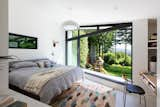
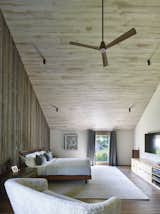
<span style="font-family: Theinhardt, -apple-system, BlinkMacSystemFont, &quot;Segoe UI&quot;, Roboto, Oxygen-Sans, Ubuntu, Cantarell, &quot;Helvetica Neue&quot;, sans-serif;">Peekaboo windows continue on the first floor, where an expansive, light-flooded primary bedroom connects to the elements under an angular pitched roof.</span>
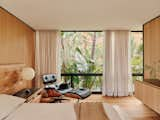
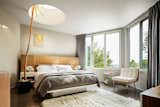
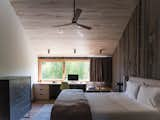
The master bedroom features large windows that work to expand the small space. The natural light also brings the palette of natural materials to life. "We went all natural by filling the space with organic textures in soft tones—wool for warmth under the feet, simply detailed elm veneer joinery, gently oiled, pink or cream clay walls for porosity and soft tones, and linen curtains for translucency,
Andy Shustykevych
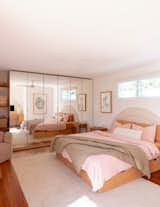
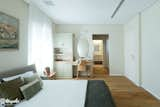
In the couple’s bedroom, mirrored cabinets bounce light back toward an office nook. The rug is from Armadillo &amp; Co., and the throw blanket is from Città Design.
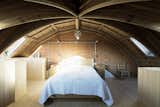
The bedroom is located on a mezzanine just below the roof of a church. The minimal decor and simple arrangement of the room reflect the client’s modest tastes. The small pewter spotlights and pendant by Holloways of London connect to an exposed galvanized conduit that is set against the brick above the bed.
The yellow chairs are vintage pieces from Cynthia’s family.
Photo: Willem-Dirk du Toit
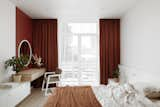
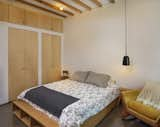
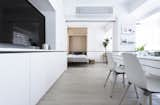
Black accents in the light fixtures and joinery create interesting focal points within the all white-and-timber space. The neat design enables a tranquil space that is conducive for both work and relaxation.
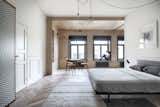
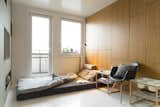
In the largest apartment, sliding pocket doors separate sleeping and living zones. The openness of the Bizhouse apartments also conveys a sense of luxury within space-scarce Hong Kong.
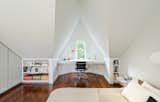
A new dormer, streamlined window plan, and bathroom created a full-fledged guest suite that’s much more comfortable.
"I don’t like ‘decoration,’ says Jules. "I like everything to have a purpose, so you won’t find any decorative items just taking up space—unless it’s a 100-year-old family heirloom from Korea." On the wall here is art from Jan Skecelik.
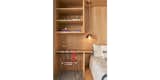
A built-in desk provides a work spot during the day, and the closet interiors are from IKEA.
The angled wall of the addition frames excellent sightlines into the backyard and beyond. "That bedroom had a point of prospect that allowed for it to reach out to the long view," says Cuddington. The bedside sconces are Schoolhouse Electric, and the pendant is from Ross Gardam.
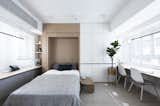
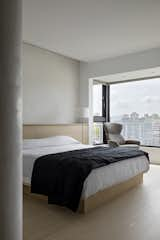
The designers chose a light hue for the wood veneer that wraps the bed and the laminated wood flooring, so that the room feels soothing and consistent.
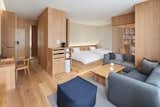
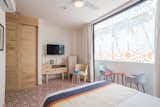
The guest rooms mix contemporary Japanese minimalism with locally sourced Mexican materials and finishes. The millwork is all Parota wood.
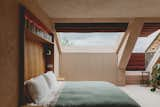
The master bedroom provides peaceful views of the Long Island Sound and includes a king bed, designed by Rottet herself, outfitted with Restoration Hardware linen and a funky skylight—which accommodates a tropical tree.
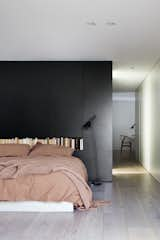
The firm relocated the master bedroom to foster privacy, and it is joined by an en-suite bathroom and private study, seen down the hallway. "Black Laminate was used as the finish for the wall paneling, and provided concealed storage behind the master bed," says the firm. "This black laminate continues around all exterior surfaces of the master en-suite, powder room, and study joinery, to form a ‘black pod’ of sorts."
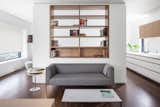
The coffee table is by Isamu Noguchi for Herman Miller.
Hotel The Celestine Kyoto Gion in Kyoto, Japan
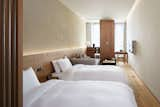
Some items and devices in the rooms can be purchased in the store below. Muji has opened two other hotels in the past year—one in Beijing, and one in Shenzhen.
“We select mattresses based on the research of sleep and posture, provide towels with a soft feeling of textile, and arrange lighting devices which induce natural and high-quality sleep,” says the brand.
The white walls of the master suite, located on the top floor of the house,  reflect sunlight, allowing the room to be bathed in a natural glow. Integrated with the roof deck, a green roof provides a cooling effect for the upper floors and absorbs rainwater, preventing run-off.
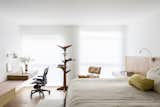
The master bedroom features a Pedro Useche coat rack and an Eames chair.
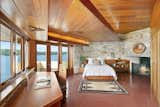
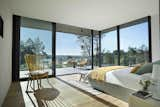
The master bedroom overlooks panoramic views of the lake.
One of the mansion's 10 bedrooms.
A bedroom with matching built-ins.
"Tourists," says Tablet Hotels, "is a ’60s motor lodge reborn as a very modern, very hip little country boutique hotel. Its name was inspired by an old ‘Tourists Welcome’ sign, and the aim is to remove some of the stigma around the term—we can’t be locals everywhere. Its partners are drawn from several disparate worlds—from hospitality and development to chef Cortney Burns and Wilco bassist John Stirratt—who may be tourists in the hotel business but boast authentic cultural connections. The vibe is pared-down but stylish, with a modernist simplicity but a rustic edge, studiously avoiding urban opulence and midcentury modernist kitsch. In its eclectic acknowledgement of its disparate influences it feels somehow timeless, and strikes a balance between summer camp conviviality and the quiet you expect of a proper rural retreat."
Here, the cleverly planned living area may look small, but can sleep as many as four guests on two sleep sofas and a double Murphy bed on the other side of the partition.
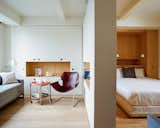
In this living area, a built-in Murphy bed can be pulled down to create a flexible sleeping area when needed. This Murphy bed incorporates two small bedside nooks with built-in lighting.
La Vinya, PGA Golf Resort | Studio RHE
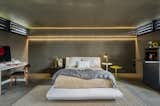
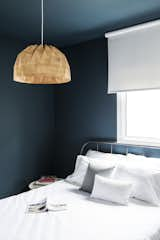
In one of the more unusual bedroom lighting ideas for the ceiling that we’ve seen, a dramatic backlight illuminates the wall and part of the ceiling in this otherwise dark bedroom.
The second bedroom from another angle.
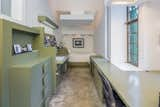
The second bedroom has bright yellow, built-in desks lining the wall.
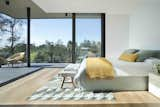
The master bedroom overlooks the stunning hillside scenery.
A shift in materials separates this bedroom from the breakfast area.
The 544-square-foot cottage has a 350-square-foot, double-height ground level with walls and ceilings made of cross-laminated timber. It also has a lofted bedroom that’s about 194 square feet.
City Cabin | Olson Kundig
The second bedroom, a later addition by Lautner, is roomier than the first.
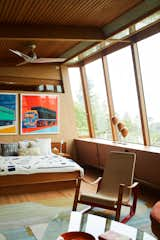
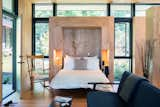
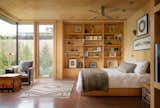
The guest room's expansive glass creates intimacy with the madrone tree while framing the view.
Reflecting the client and what is most important to them:  a calm, refined composition that belies its more complex nature – perfectly suited to the writer in residence.
master bedroom with large foldable bed, redesigned based on historic photographs
Guest Bedroom
Guest rooms offer unparalleled views of the sea, and terraces perfect for enjoying breakfast al fresco or the magical sunset.
All the pods are equipped with organic bedding and efficient pellet wood‑burning stoves adding to the cozy interiors.
A guest bedroom on the ground floor.
The floors of the bedrooms are all carpeted.
The parent's bedroom is located at one end of the top floor.
Master bed room overlooking en-suit classic-European style bathroom sectioned off with a curtain for privacy.
Master Guest Suite
Kids guest bedroom rift & quartered oak millwork bed, desk & shelving.
The current master bedroom
12Next

About
  • About
  • Contact Us
  • FAQ
  • Editorial Standards
  • Careers
  • Advertise
  • Media Kit

Subscriptions

  • Subscribe to Dwell
  • Gift Dwell Magazine
  • Dwell+ Subscription Help
  • Magazine Subscription Help

Professionals

  • Sell Your Products
  • Contribute to Dwell
  • Promote Your Work

Follow

  • @dwellmagazine on Instagram
  • @dwellmagazine on Pinterest
  • @dwell on Facebook
  • @dwell on Twitter
  • @dwell on Flipboard
  • Dwell RSS

© 2026 Dwell, a Ziff Davis company. All rights reserved.

  • Privacy
  • Terms
  • DMCA
  • Sitemap
  • Withdraw Consent / Manage Privacy Preferences