🏠Discover new design ideas every day. Sign up for Dwell’s newsletter🏠
  • Home Tours
    • Dwell Exclusives
    • Before & After
    • Budget Breakdown
    • Renovations
    • Prefab
    • Video Tours
    • Travel
    • Real Estate
    • Vacation Rentals
  • Photos
    • Editor’s Picks
    • Bathrooms
    • Kitchens
    • Staircases
    • Outdoor
  • Magazine
    • Current Issue
    • All Issues
  • Shop
    • Shopping Guides
    • Furniture
    • Lighting & Fans
    • Decor & More
    • Kitchen & Dining
    • Bath & Bed
  • Projects
    • Editor’s Picks
    • Modern
    • Midcentury
    • Industrial
    • Farmhouses
    • Scandinavian
    • Find a Pro
    • Sourcebook
  • Collections
    • Editor’s Picks
    • Shopping
    • Recently Saved
    • Planning
  • Find a Pro
SubscribeSign In
  • FILTER

    • All Photos
    • Editor’s Picks
    • bath
  • Counters

    • Granite
    • Engineered Quartz(13)
    • Marble(9)
    • Quartzite
    • Wood(7)
    • Laminate
    • Concrete(1)
    • Metal(1)
    • Stone(5)
    • Tile(3)
  • Floors

    • Medium Hardwood(4)
    • Light Hardwood(3)
    • Dark Hardwood(1)
    • Porcelain Tile(20)
    • Ceramic Tile(15)
    • Travertine(2)
    • Concrete(5)
    • Vinyl(2)
    • Limestone(1)
    • Slate(1)
    • Marble(2)
    • Terra-cotta Tile
    • Linoleum
    • Bamboo
    • Laminate
    • Cork
    • Painted Wood
    • Brick
    • Cement Tile
    • Plywood
    • Terrazzo
    • Carpet
    • Rug(4)
  • Sinks

    • Drop In(6)
    • Vessel(21)
    • Wall Mount(10)
    • Pedestal(2)
    • Undermount(14)
  • Tubs

    • Freestanding(72)
    • Alcove
    • Drop In
    • Undermount
    • Soaking(16)
    • Whirlpool(2)
  • Showers

    • Enclosed(12)
    • Open(33)
    • Corner(4)
    • Full(20)
  • Lighting

    • Ceiling(30)
    • Floor
    • Table
    • Wall(25)
    • Pendant(9)
    • Track
    • Recessed(26)
    • Accent(15)
  • Walls

    • Ceramic Tile(15)
    • Subway Tile(3)
    • Stone Tile(8)
    • Glass Tile(4)
    • Stone Slab(2)
    • Mosaic Tile(1)
    • Porcelain Tile(7)
    • Metal
    • Concrete(1)
    • Marble(5)
  • Toilets

    • Two Piece
    • One Piece(72)
All Photos/bath/toilets : one piece/tubs : freestanding

Bathroom One Piece Toilets Freestanding Tubs Design Photos and Ideas

The multidisciplinary team at State of Kin, a Perth-based design studio, wanted to create a uniquely Australian home, one that incorporated a variety of both multicultural and local sources. The idea of such a mix, says director Ari Salomone, "is quite true to the Australian vernacular." <span style="font-family: Theinhardt, -apple-system, BlinkMacSystemFont, &quot;Segoe UI&quot;, Roboto, Oxygen-Sans, Ubuntu, Cantarell, &quot;Helvetica Neue&quot;, sans-serif;">When choosing what shades would go into the home's color palette, the design team drew heavily on the Western Australian landscape. "We looked to the Pindan red dirt of the Northwest, the luminous white beaches, the dusty eucalyptus greens,
The wall of backsplash tile behind the sinks emphasizes the ceiling height.
Family Bathroom with Freestanding Tub & Skylight
A claw-foot tub is combined with a wall-hung sink and a contemporary medicine cabinet by Kerf, continuing the tension between old and new. A new skylight brings in plenty of sunlight.
With the visible structure and piping of the tub and sink, the bathroom is a visual echo of the exposed trusses in the extension.
The colors for all the finishing touches were workshopped on-site, and Dunin and team pieced together their palette through experimentation… even if it meant 10 samples of grout. “We drove the builder crazy,” she laughs.
The custom-designed vanity is composed of powder-coated aluminum and Douglas fir. "We are makers at heart and cherish the opportunities to create objects that straddle the line between furniture, fixture, and architecture," says Hazelbaker. "Bespoke and handcrafted details are important to the ethos of our practice."
The medicine chest is from Roburn and trimmed out with Douglas fir, similar to the pocket door and window casing. The fixtures are Jason Wu for Brizo, and join a Duravit sink and a wall-mounted toilet by Toto.
The walls are tadelakt done by a talented local craftsman, and the floors are Neolith. The tub, from Blu Bathworks, sits on a Douglas fir base, so as to look as though it’s floating. Douglas fir wood was used to match the original wood in the home.
"Similar to the rest of the home, we wanted to keep the space minimal and austere in design, yet highly functional," says Hazelbaker. "With the additional square footage gained from the closets, our intention was to allow that additional space to stay ‘empty.’"
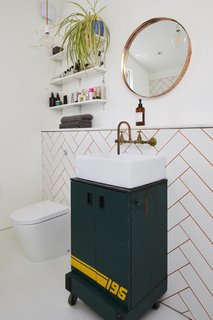
The crafty couple made all of the bathroom's copper fixtures, as well as the mirror. The 196 wheeled cabinet was an eBay find.
An existing bedroom was sacrificed to make room for a first-floor bathroom, which is fitted with a large skylight. The herringbone wall tiles are from Topps Tiles.
“Tōrō House is a study in the harmony of dualities,” says architect Mark English. Inspired by Japanese design, the home harmoniously unites with nature—as seen here in the master bathroom, where the tub overlooks the outdoor space.
Pareschi worked with his father and fellow Scavolini designer, Gianni Pareschi, on the Gym Space design.
my dream bathroom
Along with a walk-in closet, the master suite includes a tranquil, spa-like bathroom. Blush pink walls encapsulate a large, freestanding tub.
A steel support is even revealed in the bathroom, where it melds with large-format Calacatta tile on the walls and tumbled French limestone floors. "When we first started talking, the wife said that she always wanted a standalone tub and a skylight," says Klimoski. To simulate the latter, the firm created a ceiling light that can replicate different times of the day. "So, you can have sunset, or you can have the middle of the day," says Klimoski. "It feels like a skylight washing down that back wall."

The bedroom closest to the master bedroom is currently used as a large, walk-in closet. Here, the bathroom connected to that space features a clawfoot tub and walk-in shower.
The bathroom continues the same all-white and marble palette set by the rest of the apartment, particularly the kitchen. The trough sink seems to float mid-air, and the organic shape of the freestanding bathtub is reflected in the curve of the wall. A bright red sprinkler main valve adds a pop of color. In the shower, a custom mosaic spelling "Grand St." composed of 1/2" thick Thassos stone blocks shines subtly against the waterproof plaster wall.
Speckled blue floor-to-ceiling tiles line the spacious bathroom shower, which also includes polished concrete and richly textured wood ceilings.
Master bathroom
The children's bathroom.
Another one of the home's three bathrooms.
The bathroom has the luxury of a full-size, cast-iron, claw-foot tub.
A look at the bathroom sited in the cantilevered bedroom wing.
Continuous view from the bathroom
The bathroom on the second level.
The trailer is hooked up to running water, however it features a waterless composting toilet from Separett. In the winter, there is on-demand hot water for luxurious bathing. The deep, repurposed stock tank tub is one of the couple's favorite things about the renovation.
A freestanding bath lies underneath skylights in the master bathroom.
The couple used Phoenix tapware, tiles and marble benchtops in the wet areas of all the bathrooms.
Bathroom with double 16' vanities
Bathroom
Bathroom in a pale palette
Master Bathroom Detail
Master Bathroom
Canny 'The New' Ensuite
T
The bathroom continues the black perforated theme, and features an asymmetric pitched roof.
Black accents and patterns breath life into the bathroom with a freestanding tub.
A luxurious bathroom with marble walls and earthy timber elements.
The floor plan has been designed as a long, thin layout in order to provide a horizontal separation of the public and private areas of the house.
Master Bath with a View
The oversized custom made concrete trough sink sits on a bronze base with a beautiful patina, industrial coper piping and taps.  The mirror, which is suspended from the ceiling by braided leather straps,  was manufactured by PSS Design Cult. An xl oval NativeStone bathtub.
Blue tiles reference the waterfront.
The five original lavatories were updated and integrated into the new bathing area.
Master Bath with glass tile wall and sapele-wood suspended vanity
Master Bath with freestanding tub overlooking Deschutes River
The minimalist bathroom design features an open shower and a freestanding tub.
12Next

About

  • About
  • Contact Us
  • FAQ
  • Editorial Standards
  • Careers
  • Advertise
  • Media Kit

Subscriptions

  • Subscribe to Dwell
  • Gift Dwell Magazine
  • Dwell+ Subscription Help
  • Magazine Subscription Help

Professionals

  • Sell Your Products
  • Contribute to Dwell
  • Promote Your Work

Follow

  • @dwellmagazine on Instagram
  • @dwellmagazine on Pinterest
  • @dwell on Facebook
  • @dwell on Twitter
  • @dwell on Flipboard
  • Dwell RSS

© 2026 Dwell, a Ziff Davis company. All rights reserved.

  • Privacy
  • Terms
  • DMCA
  • Sitemap
  • Withdraw Consent / Manage Privacy Preferences