






Credits
From Shira Lavi BD
This four story urban home has been designed with the city in mind. Located in the northern neighborhood of Tel Aviv it is not far from the sea and provides a quiet refuge from the bustling city. The main idea was to provide each family member with their own intimate private space and the time to create a communal gathering area that allows for both quality family time and hosting social gatherings.
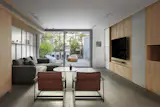
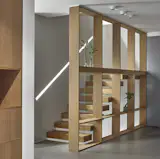
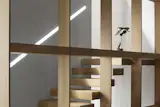
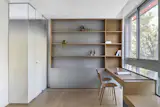
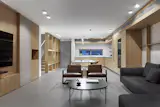
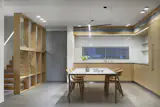
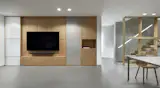
Minimalist wooden gridded frame made of natural oak designs the ground floor accentuating different parts – a partition, a door, a wardrobe, a shelf, and the kitchen. The grid pattern varies – at the entrance the partition is relatively narrow with glass installations, it separates the entrance area from the staircase providing space for mail, keys etc. The main partition separates the living room from the working space and incorporates four sections – a wardrobe, a TV, a storage closet for the working space (behind the TV) and a glass door from floor to ceiling height separating different spaces. Secluded working space finds its place behind the partition and provides shared working area for two people. The grid continues further framing the walls of the study and living room in the form of slats and narrow shelving. The kitchen made of the same kind of wood.
The living room is adjacent to the garden and includes a sitting area, an outdoor kitchen, and a warehouse. Rich vegetation in the garden creates the atmosphere of privacy and seclusion allowing to forget about the urban surrounding of the house. The rooms for children are in the basement and on the first floor, with each of them equipped with a private bathroom and a spacious working area. The master bedroom located on the top floor has a panoramic window and a small balcony overlooking the sea allowing a breeze into the room. The bathroom is separated by a glass partition with filters to achieve privacy. The dressing room is also separated by a glass partition in which sky and outside vegetation are reflected. In this way more light and air is let into the room.
We chose modest and minimalist materials and colours to prevent the place from being overloaded with the excessive background noise of the big city.