Project posted by

The Groomer View Residence

Year
2024
Structure
House (Single Residence)
Style
Rustic
Interior Design by 45 Architecture & Interiors
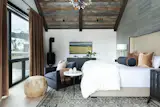
The Rustic Modern primary bedroom features a natural material palette.
Interior Design by 45 Architecture & Interiors
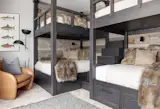
Custom-built bunk room
The exterior features Kebony wood and Montana Moss rock.

Details

Square Feet
6215
Lot Size
20 acres
Bedrooms
5
Full Baths
4
Partial Baths
1

Credits

Posted by
Architect
45 Architecture & Interiors
Interior Design
45 Architecture & Interiors
Builder
Porlier Custom Homes
Photographer
Whitney Kamman

From undefined

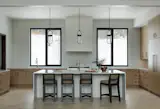
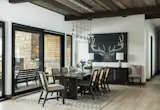
With a luxurious Nordic sensibility, Groomer View balances the warmth of exposed wooden beams and tactile surfaces with clean steel lines throughout. Fireplaces punctuate each bedroom for cozy mornings during the winter months with expansive windows that show off the changing seasons. Designed to prioritize natural views and modern amenities, Groomer View is a home for play and for rest. The split-level construction accommodates a game room downstairs, as well as a wet/dry therapeutic in-home spa with hot tub and cedar sauna. Originally intended as a vacation home for a Washington D.C. family, they moved to Groomer View full-time after realizing how much they loved their new home.

Design by 45 Architecture & Interiors

Photography by Whitney Kamman

Interiors by 45 Architecture & Interiors